
NHTSA ID Number: 11004976
Manufacturer Communication Number: NTB23-076A
TSB/Document Date: 2024-07-19
Summary
INTELLIGENT AROUND VIEW MONITOR CAMERA CALIBRATION This bulletin has been amended. See AMENDMENT HISTORY on the last page. Please discard previous versions of this bulletin.
500 mm chalk
line
2500 mm
chalk line
Mark
Figure 41
2500 mm
chalk line
Mark
Figure 42
20/67
NTB23-076A
29.
Using a carpenter’s square, squared to the chalk line, extend each of the seven (7)
marks 12 in. from the chalk line.
Chalk
line
Mark
Carpenter’s
square
Figure 43
500 mm chalk
line
Extend these marks
Figure 44
21/67
NTB23-076A
30.
Place five (5) targets on the marks along the 500 mm chalk line.
IMPORTANT: Orient and align the targets, as shown in Figure 45, Figure 46 and
Figure 47. The targets must be aligned with the 500 mm chalk line and the marks
made in step 29 on page 21.
Align
Align
500 mm chalk
line
Align
Mark
Figure 45
Figure 47
Figure 46
22/67
NTB23-076A
31.
Place one (1) target on the forward most mark on the 2500 mm chalk line.
IMPORTANT: Orient and align the target, as shown in Figure 48, Figure 49 and
Figure 50. The target must be aligned with the 2500 mm chalk line and the mark
made in step 29 on page 21.
Align
Mark
Align
Align
2500 mm
chalk line
Figure 48
Figure 49
Figure 50
23/67
NTB23-076A
32.
Place one (1) target on the rearward most mark on the 2500 mm chalk line.
IMPORTANT: Orient and align the target, as shown in Figure 51, Figure 52 and
Figure 53. The target must be aligned with the 2500 mm chalk line and the mark
made in step 29 on page 21.
Align
Mark
Align
Align
2500 mm
chalk line
Figure 51
Figure 52
33.
Figure 53
If the passenger (RH) side camera was replaced, repeat steps 20 - 32 starting on
page 13, to place the calibration targets for the passenger (RH) side camera.
24/67
NTB23-076A
Driver (LH) Side Camera Calibration Measurements
34.
Measure the distance between the wheel center point and the center of the calibration
targets T1, T6, T7, and T5, as shown in Figure 54 below.
IMPORTANT: All measurements must be in millimeters (mm). Refer to the
illustrations in Figure 54 to ensure the correct measurement is documented in the
correct order and for each calibration target.
ARIYA
Figure 54
25/67
NTB23-076A
35.
Place the laser level on a clean cloth, and then on the roof of the vehicle.
IMPORTANT:
o Place the laser level in the middle of the vehicle’s roof.
o The laser level must be still (no fans should be blowing).
Figure 56
Figure 55
IMPORTANT: For steps 36 and 37:
36.
When holding the carpenter’s wooden folding ruler (carpenter’s ruler), ensure the
ruler is completely upright and does not bend.
All measurements must be in millimeters (mm).
Refer to the illustrations in Figure 59 on page 27 to ensure the correct
measurement is documented in the correct order and for each calibration target.
Using a folding carpenter’s ruler, measure the height from the center of each
calibration target, and then record the measurements H1-H7 in the table in Figure 59
on page 27.
Figure 57
37.
Figure 58
Using a folding carpenter’s ruler, measure the height from the wheel center point, and
then record the measurements H8-H11 in the table in Figure 59 on page 27.
26/67
NTB23-076A
ARIYA
Figure 59
27/67
NTB23-076A
Passenger (RH) Side Camera Calibration Measurements
38.
Measure the distance between the wheel center point and the center of the calibration
targets T1, T6, T7, and T5, as shown in Figure 60 below.
IMPORTANT: All measurements must be in millimeters (mm). Refer to the
illustrations in Figure 60 to ensure the correct measurement is documented in the
correct order and for each calibration target.
ARIYA
Figure 60
28/67
NTB23-076A
39.
Refer to steps 35 - 37 on page 26 to set up the laser level to measure the height of
the passenger (RH) side camera, and then document the measurements in Figure 61.
IMPORTANT: All measurements must be in millimeters (mm). Refer to the
illustrations in Figure 61 to ensure the correct measurement is documented in the
correct order and for each calibration target.
ARIYA
Figure 61
29/67
NTB23-076A
Marking the Center Point for the Front of the Vehicle
40.
Place the laser level approximately 800 mm (31.5 in.) from the front of the vehicle and
align the laser with the front camera, as shown in Figure 63.
IMPORTANT: Be sure to center the laser line with the front camera and not the
“NISSAN” brand name on the emblem.
Laser level
Figure 62
Laser line
Front
camera
Laser level
Figure 63
30/67
NTB23-076A
41.
Mark the NISSAN emblem and the floor near the front fascia.
Mark
Mark
Figure 64
42.
Move the laser so it is about 45° and approximately 800 mm (31.5 in.) from the front
of the vehicle, and then line up the vertical laser line to the mark on the NISSAN
emblem.
HINT: The laser level can be either to the left or right of the front of the vehicle.
Mark
Laser
line
Figure 65
31/67
NTB23-076A
43.
Mark the floor with a cross-mark, denoting the center point of the front of the vehicle.
Front
center point
Figure 66
32/67
NTB23-076A
Marking the Center Point for the Rear of the Vehicle
44.
Place the laser level approximately 800 mm (31.5 in.) from the rear of the vehicle and
align the laser with the center mark at the front of the vehicle and the circle in between
the S’s in NISSAN, as shown in Figure 68.
Front center
mark
Laser level
Laser line
Figure 67
Circle
Figure 68
33/67
NTB23-076A
45.
Mark the rear fascia, where shown in Figure 69, and the floor near the rear fascia.
Mark
Mark
Figure 69
46.
Move the laser so it is about 45° and approximately 800 mm (31.5 in.) from the rear of
the vehicle, and then line up the vertical laser line to the mark on the rear fascia.
HINT: The laser level can be either to the left or right of the front of the vehicle.
Mark
Laser
line
Figure 70
34/67
NTB23-076A
47.
Mark the floor with a cross-mark, denoting the center point of the rear of the vehicle.
Rear center
point
Figure 71
35/67
NTB23-076A
Placing Calibration Targets for the Front and/or Rear Cameras
IMPORTANT: Steps 48 - 62 and the related figures show the rear of the vehicle. The front
is similar. If the AVM Control Module was replaced, steps 48 - 62 must be performed for
both the front and rear cameras.
48.
Place the laser level 2500 mm from the rear center point of the vehicle, and then align
the laser line with both the front and rear center points, as shown in Figure 72 and
Figure 73.
Laser line
Front
center point
Laser level
2500
Rear center
point
Laser line
Figure 72
Figure 73
36/67
NTB23-076A
49.
Place a cross-mark on the floor below the laser line (Figure 36).
Cross-mark
Figure 74
37/67
NTB23-076A
50.
Measure and place a mark 500 mm from the rear center point.
500 mm
Mark
Rear center
point
Figure 75
Rear center
point
Mark
Figure 76
38/67
NTB23-076A
51.
Measure and place a mark 2500 mm to the left and to the right of the laser level, as
shown in Figure 77.
Mark
2500 mm
2500 mm
Mark
Figure 77
39/67
NTB23-076A
52.
Move the laser to the 500 mm mark, and then measure and place a mark 2500 mm to
the left and to the right of the laser level, as shown in Figure 78 and Figure 79.
2500 mm
2500 mm
Figure 78
Figure 79
40/67
NTB23-076A
53.
Use a chalk line tool to make a line between the 500 mm and 2500 mm marks, as
shown in Figure 80 and Figure 81.
2500 mm
chalk line
500 mm chalk
line
Figure 80
500 mm chalk
line
2500 mm
chalk line
Figure 81
41/67
NTB23-076A
54.
Place the laser level with both vertical lines activated, and align one laser line with the
500 mm chalk line and align the other laser line to the front and rear center point of
the vehicle, as shown in Figure 82.
IMPORTANT: The laser line must be perfectly aligned with the 500 mm chalk line and
the front and rear center points.
500 mm chalk
line
2500 mm
chalk line
Figure 82
55.
Place a cross-mark on the floor below the laser line (Figure 83).
Cross-mark
Figure 83
42/67
NTB23-076A
56.
Measure and mark 1000 mm increments, as shown in Figure 84 and Figure 85.
500 mm chalk
line
1000mm
1000mm
1000mm
1000mm
2500 mm
chalk line
Figure 84
500 mm chalk
line
Figure 85
43/67
NTB23-076A
57.
Move the laser level to the position shown in Figure 86, and then make a mark on the
2500 mm chalk line, as shown in Figure 86 and Figure 87.
IMPORTANT: The laser line must be perfectly aligned with the 500 mm chalk line.
500 mm chalk
line
2500 mm
chalk line
Mark
Figure 86
500 mm chalk
line
Mark
2500 mm
chalk line
Figure 87
44/67
NTB23-076A
58.
Move the laser level to the position shown in Figure 88, and then make a mark on the
2500 mm chalk line, as shown in Figure 88 and Figure 89.
IMPORTANT: The laser line must be perfectly aligned with the 500 mm chalk line.
Mark
2500 mm
chalk line
500 mm chalk
line
Figure 88
500 mm chalk
line
2500 mm
chalk line
Mark
Figure 89
45/67
NTB23-076A
59.
Using a carpenter’s square, squared to the chalk line, extend each of the seven (7)
marks 12 in. from the chalk line.
Chalk
line
Mark
Carpenter’s
square
Figure 90
500 mm chalk

- 💯【Conta.ct us for Support Directly】If you met any...
- 🔥🔥🔥【2026 AUTEL FLAGSHIP MK900BT MK900-BT, NEW...
- 🚗【3000+ ACTIVE TESTS (50➡3000+), SAME AS MS...
- 🚗【40+ HOT SERVICES FOR 150 MAKES (28+➡40+)】Full...
- 🚗【OE ALL SYSTEM DIAGNOSE, AUTO SCAN 2.0: SCAN LICENSE...

If the PDF is very large, it may not load in the preview below.
Some older TSBs had multiple PDFs — visit the NHTSA Website to view all PDFs.
If the TSB PDF does not show, download or view it on the NHTSA Website.
Click on the (+) Plus Sign
Then Click on Associated Document(s)
Search NHTSA Database for Recalls
Search NHTSA Database for Vehicle Investigations
View Latest Vehicle Investigations
Search NHTSA Database for Vehicle Complaints
View Latest Vehicle Complaints
TSB/Document ID: NTB23-076A
Replacement Service Bulletin Number:
MFR Communication Date: 2024-05-15
MFR Internal Campaign ID/Software Version:
Communication Type: Service Bulletin/Repair Instructions
NHTSA Components: ELECTRICAL SYSTEM
MFR Component System:
MFR Component Subsystem:
Previous TSB | Next TSB |
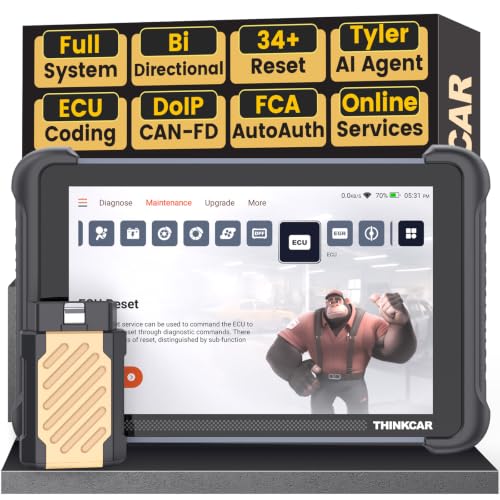
- [Notice] When you receive a used device, it may be a customer return resold by Amazon without inspection. You can exchange it for a new one through Amazon. As this situation is unavoidable, we sincerely apologize. For any issues, contacting us via Amazon's "Messages" is the best way. THINKSCAN 689BT Bidirectional Scan Tool Can Be Used Immediately After It is Turned On, Without Complicated Registration Process, Which is More Convenient & Quick.
- AI-Assisted Diagnosis Upgrade:Connect your THINKSCAN 689BT diagnostic scanner to WiFi and free-upgrade the software to unlock Tyler AI Agent. Get step-by-step diagnostic guidance, illustrated guides, and smart parts recommendations. One tap jumps to Amazon for real-time pricing. Boost efficiency up to 300% and finish jobs faster. Upgrade your shop today.
- Full Bi-Directional Control & 3000+ Active Tests: Take control and test components like actuators, fuel injectors, relays, and cooling fans in real time. You’ll quickly see if the problem is in the part itself or the control module — saving you hours of guesswork and frustrating trial-and-error.
- Advanced ECU Coding Capabilities: Handle module matching and hidden feature activation with confidence. When you replace an ECU or want to customize settings, this obd2 scanner diagnostic bi directional tool gives you the professional-level capabilities you need without the dealership price tag.
- 34+ Useful Reset and Maintenance Functions: Complete everyday service tasks smoothly with a wide range of helpful reset and maintenance functions. Whether you’re keeping up with regular upkeep or tackling a specific job, this car scanner diagnostic tool makes maintenance simpler and less stressful for both DIYers and pros.
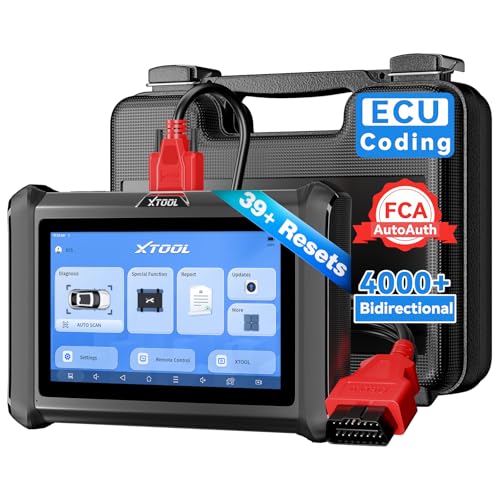
- Top Reasons to Choose the D7S OBD2 Scanner: XTOOL D7S car scan tool, an upgrade of XTOOL D7, offers comprehensive features for automotive technicians, workshops, and DIY enthusiasts 1. Upgraded Hardware: 2+64GB memory, rear camera, intuitive interface, foldable bracket 2. Complete Diagnostics: FCA Autoauth, OE-level all system scan, 39+ maintenance services, 4K+ bidirectional, CANFD/DoIP protocol 3. Advanced Capabilities: ECU coding, PMI functions 4. Wide Compatibility: Support 10,000+ models, covering 99% vehicle brands 5. Multi-language: Available in 22+ languages, No IP Restrictions 6. 3-Year Updates: Save 300 bucks on software updates for the latest features and optimizations
- 2026 Upgraded D7S Car Scanner Features: The newly 2026 D7S V2.0 scanner for car brings exciting features for advanced vehicle diagnostics and enhanced user experience 1. FCA AutoAuth: Now supports FCA SGW module for Chrysler, for Jeep, for Dodge (2018+), for Fiat (2017+), enabling faster vehicle communication without gateway restrictions 2. PMI (Offline ECU Programming): Allows for Ford, for Lincoln, and for Mazda ECU programming for new modules 3. Optimized Diagnostic Report 2.0: Personalized reports with logos and customer info for auto shops. Note: Compatibility varies by cars, please check before order
- Cost-effective ECU Coding Scan Tool for Specific Brands: Enhance your vehicle's performance with XTOOL D7S! This obd2 scanner all systems bidirectional offers advanced capabilities at an affordable price, supports online for BMW, for Benz and offline for BENZ, for MIT, along with PMI functions for Ford, for Mazda, and for Lincoln. Ideal for technicians and DIY enthusiasts, this automotive scanner diagnostic tool optimizes vehicle performance and enhances the driving experience. Note: Not for all cars and modules, please send car VIN to check the compatibility before purchase
- OE All System Diagnostic & 8 Pids Graphing: XTOOL D7S is a comprehensive all system bi directional obd2 scanner that delivers dealer-level diagnostics, completely controlling over your vehicle’s performance and health. This automotive scan tool can read and clear DTCs, view live data and ECU information, retrieve freeze frames, and perform active tests and full obd2 functions. This bi-directional scan tool can can identify your vehicle's make, model, and year information with just one click and show up to 8 PIDs live data with options for CSV viewing, playback, and recording for in-depth analysis. It is easy-to-use for both professionals and beginners, helping pinpoint issues efficiently
- 3 Years Software Update, Value for Money: With 3 years of software updates and 22+ languages(no IP restrictions), XTOOL D7S auto scanner code scanner ensures ongoing compatibility for the latest car models and improved diagnostic functions. This all system vehicle diagnostic scanner comes with a 30-day return policy and a 24-month repair for dependable performance. XTOOL are dedicated to your satisfaction, so enjoy seamless support and lifetime expert assistance. Should you encounter any issues or concerns, don’t hesitate to reach out XTOOL. D7S with newest update with 22 languages freely transfer without authorization, check details from setting-language or from XTOOL
- 🔥 Historical lowest pr-ice now on sa-le--hot se-lling.
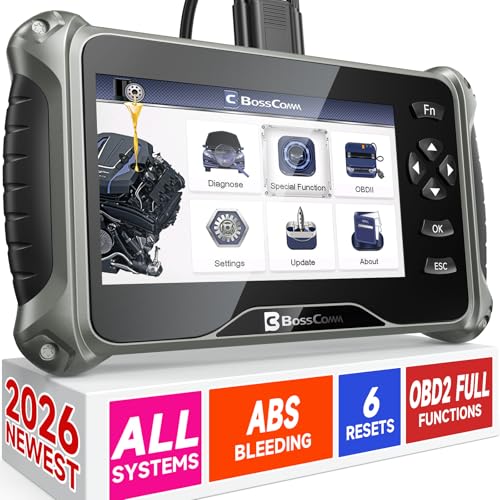
- 【🎈𝗜𝗙𝟳𝟰𝟱 𝗽𝗲𝗿𝗳𝗼𝗿𝗺𝘀 𝟲 𝗲𝘀𝘀𝗲𝗻𝘁𝗶𝗮𝗹 𝗿𝗲𝘀𝗲𝘁 𝗳𝘂𝗻𝗰𝘁𝗶𝗼𝗻𝘀—𝗔𝗕𝗦 𝗕𝗹𝗲𝗲𝗱𝗶𝗻𝗴, 𝗢𝗶𝗹 𝗥𝗲𝘀𝗲𝘁, 𝗘𝗣𝗕, 𝗦𝗔𝗦, 𝗧𝗵𝗿𝗼𝘁𝘁𝗹𝗲 𝗥𝗲𝗹𝗲𝗮𝗿𝗻, 𝗮𝗻𝗱 𝗕𝗠𝗦—𝗽𝘂𝘁𝘁𝗶𝗻𝗴 𝗽𝗿𝗼𝗳𝗲𝘀𝘀𝗶𝗼𝗻𝗮𝗹-𝗴𝗿𝗮𝗱𝗲 𝗺𝗮𝗶𝗻𝘁𝗲𝗻𝗮𝗻𝗰𝗲 𝗯𝗮𝗰𝗸 𝗶𝗻 𝘆𝗼𝘂𝗿 𝗵𝗮𝗻𝗱𝘀.】Spongy brakes? Stuck oil light? Parking brake won't release? Off-center steering? Rough idle after battery disconnect? Draining battery? IF745 handles all with a few taps. One tool covers six dealer-level resets, saving hundreds in labor costs. ❗ NOTE: Does NOT support bidirectional control, coding, or programming.
- 【✨ 𝗜𝗙𝟳𝟰𝟱 𝗴𝗼𝗲𝘀 𝗯𝗲𝘆𝗼𝗻𝗱 𝗯𝗮𝘀𝗶𝗰 𝗰𝗼𝗱𝗲 𝗿𝗲𝗮𝗱𝗶𝗻𝗴 𝘄𝗶𝘁𝗵 𝟭𝟬 𝗶𝗻𝘁𝗲𝗴𝗿𝗮𝘁𝗲𝗱 𝗳𝘂𝗻𝗰𝘁𝗶𝗼𝗻𝘀—𝗗𝗧𝗖 𝗟𝗼𝗼𝗸𝘂𝗽, 𝗜/𝗠 𝗥𝗲𝗮𝗱𝗶𝗻𝗲𝘀𝘀, 𝗙𝗿𝗲𝗲𝘇𝗲 𝗙𝗿𝗮𝗺𝗲, 𝗟𝗶𝘃𝗲 𝗗𝗮𝘁𝗮, 𝗢𝟮𝗦, 𝗢𝗕𝗠, 𝗘𝗩𝗔𝗣, 𝗮𝗻𝗱 𝗺𝗼𝗿𝗲. 】Pulling a code tells you something is wrong. IF745 tells you what the code means, when the fault happened, and what data surrounds it. Pass emissions with one I/M Readiness tap. Freeze the fault moment with Freeze Frame. Monitor live sensor data in real time. Turn cryptic codes into clear answers.
- 【🛒 𝗜𝗙𝟳𝟰𝟱 𝗽𝗲𝗿𝗳𝗼𝗿𝗺𝘀 𝗳𝘂𝗹𝗹-𝘀𝘆𝘀𝘁𝗲𝗺 𝗱𝗶𝗮𝗴𝗻𝗼𝘀𝘁𝗶𝗰𝘀 𝗮𝗰𝗿𝗼𝘀𝘀 𝗮𝗹𝗹 𝗺𝗼𝗱𝘂𝗹𝗲𝘀—𝗲𝗻𝗴𝗶𝗻𝗲, 𝗔𝗕𝗦, 𝗮𝗶𝗿𝗯𝗮𝗴, 𝘁𝗿𝗮𝗻𝘀𝗺𝗶𝘀𝘀𝗶𝗼𝗻, 𝘀𝘁𝗲𝗲𝗿𝗶𝗻𝗴, 𝘀𝘂𝘀𝗽𝗲𝗻𝘀𝗶𝗼𝗻, 𝗯𝗼𝗱𝘆 𝗲𝗹𝗲𝗰𝘁𝗿𝗼𝗻𝗶𝗰𝘀, 𝗮𝗻𝗱 𝗺𝗼𝗿𝗲. 】Warning lights on but you don't know why? Skip the $100+ diagnostic fee at the shop. Run a complete self-check from your driveway. IF745 reads and clears fault codes, retrieves ECU info, and displays live data from every accessible module—delivering a full vehicle health report in minutes, without leaving home.
- 【✅𝗜𝗙𝟳𝟰𝟱 𝗳𝗲𝗮𝘁𝘂𝗿𝗲𝘀 𝗮 𝟳-𝗶𝗻𝗰𝗵 𝗱𝗶𝘀𝗽𝗹𝗮𝘆, 𝗲𝗿𝗴𝗼𝗻𝗼𝗺𝗶𝗰 𝗱𝗲𝘀𝗶𝗴𝗻, 𝗪𝗶-𝗙𝗶 𝘂𝗽𝗱𝗮𝘁𝗲𝘀, 𝗮𝗻𝗱 𝘇𝗲𝗿𝗼 𝘀𝘂𝗯𝘀𝗰𝗿𝗶𝗽𝘁𝗶𝗼𝗻 𝗳𝗲𝗲𝘀 𝗳𝗼𝗿 𝗵𝗮𝘀𝘀𝗹𝗲-𝗳𝗿𝗲𝗲 𝗱𝗶𝗮𝗴𝗻𝗼𝘀𝘁𝗶𝗰𝘀.】Large screen means no squinting. Intuitive navigation and customizable data displays put key info at your fingertips. Wi-Fi delivers lifetime free updates without a computer. No recurring fees. No hidden costs. Just a reliable tool that works as hard as you do.
This product presentation was made with AAWP plugin.