
NHTSA ID Number: 10144014
Manufacturer Communication Number: 17730-241, Rev.
TSB/Document Date: 2018-08-27
Summary
Operation Name: Hendrickson Truck Commercial Vehical Systems Document Name: Technical Procedure - AR2 Air Over Walking Beam Suspension, Service Instructions Summary: This document provides preventive maintenance, service, repair and rebuild instructions for Hendrickson AR2 rear air suspension systems.
HENDRICKSON’S WARRANTY.
■■ DO NOT USE THE SUSPENSION CROSS TUBE, bar pin axle brackets AS A JACKING POINT, SEE
FIGURE 6-15, Refer to vehicle manufacturer for proper jacking instructions
■■ ACCEPTABLE LIFTING POINTS FOR A VEHICLE AT THE RATED LOAD INCLUDE BUT NOT LIMITED
TO: THE AXLE, equalizing beam, AND THE VEHICLE FRAME RAIL. REFER TO THE VEHICLE
MANUFACTURER FOR PROPER JACKING INSTRUCTIONS
The AR2 cross tube connects the two (2) equalizing beams through the equalizing
beam’s center bushings, see Figure 6‑15. The cross tube has clearance to float side-to-side in the
center bushings.
The length of the cross tube will allow side-to-side movement of approximately 1.9685" (50 mm).
For this reason, the cross tube may appear polished or have missing paint at each end where it
enters into the center bushings, this is normal.
DO NOT grease or lubricate the cross tube or the center bushing and DO NOT use the cross tube
as a jacking point, see Figure 6-15.
Figure 6-15
Preventive Maintenance
24
17730-241
AR2™ 40K • 46K
Visual inspection
■■ Clean the cross tube and inspect it for cracks or excessive wear 8" to 10" from each end
where it enters into the equalizing beam center bushings
■■ Visually inspect the overall condition of the cross tube for dents, dings, or bent condition,
replace as necessary
NOTE
A bent cross tube may cause misalignment of the axles, which may cause abnormal tire wear.
■■ Use a straight edge to inspect the straightness of the cross tube, replace as necessary
Air Fittings
1. If an air leak is suspected, begin by building up the air system to normal operating pressure.
2. Spray all nylon tube air fittings with a soapy water solution to detect the leak location.
NOTE
Air lines and fittings may be inspected for leaks using a soapy water solution. The height control
valve, however, cannot be inspected using this method. All height control valves have an allowable
leakage rate. The only acceptable method for inspection of the height control valves is the height
control valve test found in this publication.
3. If an air leak is located, ensure the tubing end is clean and in good condition and the end is
cut square. Check to see if the tubing is binding, bent or being pulled upon.
4. Visually inspect the air fitting’s O-ring seal for signs of damage or contamination.
Axle Stops
The axle stops are supplied by the vehicle manufacturer.
■■ Check the axle stop to frame fasteners for proper torque. Follow the vehicle manufacturer’s
specifications
■■ Visually inspect for damage or excessive wear. Replace as necessary per the vehicle manu-
facturer’s specifications
Shock Absorber
NOTE
It is not necessary to replace shock absorbers in pairs if one (1) shock absorber requires replacement. For instructions on shock absorber replacement see Component Replacement section of
this publication.
Figure 6-16
Hendrickson offers a long service life premium shock absorber for
use on AR2 suspensions. When the shock absorber replacement is
necessary, Hendrickson recommends replacement with the identical original Hendrickson shock absorber for servicing. Failure to do
so will affect the suspension performance, durability, and will void
the warranty.
Inspection of the shock absorber can be performed by doing a
heat test and a visual inspection.
DO NOT GRAB THE SHOCK as it could POSSIBLY CAUSE
PERSONAL INJURY.
Heat Test Inspection
1. Drive the vehicle at moderate speeds on rough road for minimum of fifteen minutes.
17730-241
25
Preventive Maintenance
AR2™ 40K • 46K
2. Use an infrared thermometer to check the temperature of the shock absorber. This can also
be performed by carefully touching the shock body below the dust cover. Touch the frame to
get an ambient r eference, see Figure 6-16. A warm shock absorber is acceptable, a cold shock
absorber should be replaced.
3. To inspect for an internal failure, remove and shake the suspected shock. Listen for the
sound of metal parts rattling inside. Rattling of metal parts can indicate that the shock has
an internal failure.
Visual Inspection
Look for any of the potential problems in Figure 6-17 when doing a visual inspection. Inspect the
shock absorbers fully extended. Replace as necessary.
Figure 6-17
SHOCK ABSORBER VISUAL INSPECTION - UNACCEPTABLE CONDITIONS
Leaking vs. Misting Shock visual inspection
Figure 6-18
The inspection must not be conducted after driving in
wet weather or a vehicle wash. Shocks needs to be free
from water. Many misting shocks are often misdiagnosed as failures.
NOTE
The AR2 suspension is equipped with a premium seal
on the shock, however this seal will allow for misting to
appear on the shock body (misting is not a leak and is
considered acceptable).
Misting is the process whereby very small amounts of
shock fluid evaporate at a high operating temperature
through the upper seal of the shock. When the “mist”
reaches the cooler outside air, it condenses and forms
a film on the outside of the shock body. Misting is perfectly normal and necessary function of the shock, see
Figure 6-18. The fluid which evaporates through the seal area helps to lubricate and prolong
the life of the seal.
A shock that is truly leaking and needs to be replaced will show signs of fluid leaking in streams
from the upper seal, see Figure 6-18. These streams can easily be seen when the shock is fully
extended, underneath the main body (dust cover) of the shock. Look for these potential problems
when doing a visual inspection. Inspect the shock absorbers fully extended. If the shock is damaged install new shock absorber and replace as detailed in the Component Replacement section
of this publication.
Preventive Maintenance
26
17730-241
AR2™ 40K • 46K
SECTION 7
Alignment & Adjustments
Ride Height
The AR2 suspension is equipped with dual height control valves located on the rear of the trailing
arm and mounted on the frame or cross member gusset. Refer to the Plumbing Diagram section
of this publication.
Inspection
SERVICE HINT
When inspecting or setting ride height on a vehicle, it is recommended to have a load on the vehicle. Loading the vehicle to its normal operating condition increases ride height setting accuracy.
1. Drive the vehicle onto a level surface.
2. Relax the suspension by slowly moving the vehicle back and forth several times in a straight
line without using the brakes. This will slacken or loosen the suspension as the vehicle is positioned. End with all wheels positioned straight ahead. Roll to a stop without the brakes being
applied. DO NOT set the parking brake.
3. Chock front wheels of the vehicle.
4. When checking or adjusting ride height, verify and maintain the vehicle’s air system at full
operating pressure.
Figure 7-1
SERVICE HINT
It is very important that the height
control valves be cycled completely before and after any ride
height adjustments. The cycling of
the height control valve will help to
make the adjustment more accurate.
PRIOR TO AND DURING DEFLATION
A N D I N F L AT I O N O F T H E A I R
SUSPENSION SYSTEM, ENSURE THAT
ALL PERSONNEL AND EQUIPMENT
ARE CLEAR FROM UNDER THE
VEHICLE AND AROUND THE SERVICE
AREA, FAILURE TO DO SO CAN CAUSE
SERIOUS PERSONAL INJURY, DEATH,
OR PROPERTY DAMAGE.
5. S e e a d d i t i o n a l A i r S p r i n g
Cautions and Warnings in the
Important Safety Notice section
of this publication prior to deflating or inflating the air system.
SOME VEHICLE APPLICATIONS, SUCH AS VEHICLES EQUIPPED WITH OUTRIGGERS, RETAIN some air
PRESSURE IN THE AIR SPRINGS at all times. PRIOR TO PERFORMING ANY MAINTENANCE, SERVICE,
OR REPAIR OF THE SUSPENSION, VERIFY EACH AIR SPRING IS COMPLETELY DEFLATED. FAILURE TO DO
SO COULD RESULT SERIOUS PROPERTY DAMAGE AND / OR SEVERE PERSONAL INJURY.
17730-241
27
Alignment & Adjustments
AR2™ 40K • 46K
6. Deflate the suspension by using one of the following methods, if the vehicle:
■■ Method 1 — is equipped with a suspension dump system in the cab, deflate the suspen-
sion air system by using the cab dump valve control
■■ Method 2 — is not equipped with a suspension dump system, detach both the upper rub-
ber grommets of the height control valve linkages from the height control valve arms and
exhaust the suspension system air by lowering the height control valve arms, see Figure 7-1
7. Inflate the suspension by using one of the following methods, if the vehicle:
■■ Method 1 — is equipped with a suspension dump system in the cab, inflate the suspension
air system by using the cab dump valve control. Allow the suspension system to inflate
■■ Method 2 — is not equipped with a suspension dump system, raise the height control
valve arms and attach the upper rubber grommets of the height control valve linkage to
the height control valve arms. Allow the suspension system to inflate
8. Locate the wheel end where the height control valve is installed.
9. Measure the actual suspension ride height, (Dimension A) the distance from the bottom of
the frame rail to the axle centerline, see Figure 7-2.
10. Measure the referenced ride height (Dimension B) from the top of the of the trailing arm
saddle to the centerline of the center bushing, see Figure 7-2.
Note
A vehicle equipped with dual height control valves must measure the ride height at each height
control valve location.
Table 7-1
11. Compare the actual (Dimension A) ride height to
the (Dimension B) for your suspension in Table
7-1.
Dimension A
9½" (241 mm)
10½" (267 mm)
Dimension B
4 15⁄16"
(125.4 mm)
23⁄32"
(145.4 mm)
5
12. If the ride height is correct, no further adjustment is necessary. If incorrect, then height control valve adjustment is required. Refer to the
Adjustment Procedure in this section.
Figure 7-2
ADJUSTMENT Procedure
SERVICE HINT
When inspecting or setting the ride height on a vehicle, it is recommended to have a load on the
vehicle. Loading the vehicle to its normal operating condition increases ride height setting accuracy.
1. Drive the vehicle onto a level surface.
2. Relax the suspension by slowly moving the vehicle back and forth several times in a straight
line without using the brakes. This will slacken or loosen the suspension as the vehicle is positioned. End with all wheels positioned straight ahead. Roll to a stop without the brakes being
applied. DO NOT set the parking brake.
3. Chock front wheels of the vehicle.
Alignment & Adjustments
28
17730-241
AR2™ 40K • 46K
4. When checking or adjusting ride height, verify and maintain the vehicle’s air system at full
operating pressure.
SERVICE HINT
It is important that the height control valves be cycled completely before and after any ride height
adjustments.The cycling of the height control valves will help to make the adjustment more accurate.
PRIOR TO AND DURING DEFLATION AND INFLATION OF THE AIR SUSPENSION SYSTEM, ENSURE THAT ALL
PERSONNEL AND EQUIPMENT ARE CLEAR FROM UNDER THE VEHICLE AND AROUND THE SERVICE AREA,
FAILURE TO DO SO CAN CAUSE SERIOUS PERSONAL INJURY, DEATH, OR PROPERTY DAMAGE.
SOME VEHICLE APPLICATIONS, SUCH AS VEHICLES EQUIPPED WITH OUTRIGGERS, RETAIN some air
PRESSURE IN THE AIR SPRINGS at all times. PRIOR TO PERFORMING ANY MAINTENANCE, SERVICE,
OR REPAIR OF THE SUSPENSION, VERIFY EACH AIR SPRING IS COMPLETELY DEFLATED. FAILURE TO DO
SO COULD RESULT SERIOUS PROPERTY DAMAGE AND / OR SEVERE PERSONAL INJURY.
5. See additional Air Spring Cautions and Warnings in the Important Safety Notice section of this
publication prior to deflating or inflating the air system.
6. Detach the upper rubber grommets of the height control valve linkages from the height control
valve arms and exhaust the suspension system air by lowering the height control valve arms.
7. Refill the suspension by raising the height control valve arms by hand, so that the air springs
are above the proper ride height.
8. Lower the height control valve arms to exhaust the suspension air system until the suspension
is at proper ride height.
NOTE
Adjustments to one (1) height control valve may affect ride height setting on the other height control
valve. Verify ride height is correct at both height control valves whenever an adjustment is made.
Figure 7-3
9. Use a 1⁄8" wooden dowel rod (golf tee) to set the neutral position for each height control valve by aligning
the hole in the leveling arm with the hole in the height
control valve cover, as shown in Figure 7-3. DO NOT
use a metal rod or nail as this may cause damage to
the height control valve.
10. Steps 7 to 9 might need to be repeated using one (1) height control valve at a time.
11. Correct the adjustable valve arm joints so the rubber grommets can be reconnected to the
height control valve arms at the proper height. Check the rubber components for any tearing
or damage, replace as necessary.
12. Connect the rubber grommets to the height control valve arms.
13. Tighten the clamps on the adjustable valve arm joints with a screwdriver until securely fastened, see Figure 7-1. Remove the dowel from the height control valves.
14. Verify the ride height is correct by performing the Ride Height Inspection as detailed in
this section.
Figure 7-4
Axle Pinion Angle
Drive axle pinion angles are established by the vehicle manufacturer.
If pinion angle adjustment is
required, check for proper angles
with the vehicle manufacturer.
Pinion angle is set by the longitudinal torque rod length.
17730-241
29
Alignment & Adjustments
AR2™ 40K • 46K
To check the pinion angle
1. Use a work bay with a level floor.
2. Relax the suspension by slowly moving the vehicle back and forth several times in a straight
line without using the brakes. This will slacken or loosen the suspension as the vehicle is positioned. End with all wheels positioned straight ahead. Roll to a stop without the brakes being
applied. DO NOT set the parking brake.
3. Chock the front wheels of the vehicle.
4. Verify vehicle is at the proper ride height (see Ride Height in this section).
5. Place a digital protractor on the axle housing as shown in Figure 7-4.
6. Check to see if the pinion angle is correct per the vehicle manufacturer’s specified range.
7. If necessary, add / remove shims at the longitudinal torque rod connections as required to
achieve the proper pinion angle.
8. When the pinion angle is correct tighten all fasteners to the proper torque specifications per
the vehicle manufacturer and recheck the pinion angles.
9. Remove wheel chocks.
Drive Axle Alignment
NOTE
Drive axle alignment with suspensions equipped with adapter style beam or non-shim style end
connections are not adjustable.
Computerized alignment equipment is the preferred method of measuring alignment. To calculate
the shim thickness required, the target offset must be converted to thrust angle, see alignment
equipment manufacturer for procedures. If, however, computerized axle alignment equipment is
not available refer to the following Inspection in this section.
Proper alignment is essential for maximum ride quality, performance, and tire service life. The following recommended alignment procedure as described below, should be performed if excessive
or irregular tire wear is observed.
NOTE
Proper vehicle alignment can only be achieved when all axles are aligned to the vehicle’s centerline and the steering axle’s caster, camber and toe-in settings are within specifications.
Figure 7-5
Inspection
1. Use a work bay with a level, flat surface.
2. Relax the suspension by slowly moving the vehicle back and forth several
times in a straight line. This will slacken
or loosen the suspension as the vehicle
is positioned. End with all wheels positioned straight ahead.
3. DO NOT set the parking brake. Chock
the front wheels of the vehicle.
4. Verify and maintain the air system at
full operating pressure.
5. Verify all suspension components are
in good condition. Repair or replace
any worn or damaged suspension
components before proceeding with
the alignment process.
Alignment & Adjustments
30
17730-241
AR2™ 40K • 46K
6. Ensure all drive axle tires are at the same size.
7. Securely clamp a six-foot piece of STRAIGHT bar stock or angle iron across the lower frame
flange as shown in Figure 7-5. Select a location for the bar stock or angle iron as far forward
of the drive axle as possible where components will not interfere.
8. Accurately square the bar stock or angle iron to the frame using a carpenter’s square.
9. Using a measuring tape, measure from the straight edge to the forward face of the front drive
axle arms on both sides of the vehicle as shown in Figure 7-5, dimensions A and B.
10. Calculate the difference between measurements A and B.
a. If the front drive axle is within vehicle manufacturer’s specifications, proceed to check the
rear drive axle (Step 11).
b. If alignment of the front drive axle IS NOT within the vehicle manufacturer’s specifications,
then the alignment of this axle MUST be corrected BEFORE measuring the rear drive axle
alignment (Step 11).
c. If the suspension is equipped with bar pin end bushings, correct the alignment of this axle
by following the bar pin alignment instructions in this section.
NOTE
Since the remaining drive axle will be aligned relative to the front drive axle, it is essential that the
front drive axle is aligned within the vehicle manufacturer’s specifications prior to the alignment
of the remaining drive axle.
11. Using a trammel bar, measure the distance from the spindle center of the front drive axle to
the spindle center of the rear drive axle on both sides of the vehicle; see Figure 7-5, C and D.
12. Calculate the difference between measurements C and D.
a. If the measurements are within the vehicle manufacturer’s specifications, then the rear
drive axle alignment is acceptable.
b. If alignment of the rear drive axle IS NOT within the vehicle manufacturer’s specifications,
then the alignment of this axle MUST be corrected.
c. If the suspension is equipped with bar pin end bushings, correct the alignment of this axle
by following the Bar Pin with Shims Alignment instructions in this section.
Figure 7-6
13. Recheck measurements to confirm adjustments. Repeat
Steps 10 through 12 until the correct alignment is
achieved.
14. After all drive axles are aligned, check the pinion angle
of each drive, refer to the Axle Pinon Angle in this section.
Lateral Alignment
1. Use a work bay with a level, flat surface.
2. Drive the vehicle slowly, straight ahead. Try to slacken or
loosen the suspension as the vehicle is positioned. End
with all wheels positioned straight ahead. Try to roll to
a stop without the brakes being used. DO NOT set the
parking brake.
3. Chock the front wheels of the vehicle.
4. Verify and maintain the air system at full operating
pressure.
5. Verify the vehicle is at the correct ride height. Correct as
necessary. Refer to Ride Height in this section.
17730-241
31
Alignment & Adjustments
AR2™ 40K • 46K
6. Verify all suspension components are in good condition. Repair or replace any worn or damaged
suspension components before proceeding with the alignment process.
7. Ensure all drive axle tires are the same size.
8. Measure from the outside of the frame rail to the rim flange of the inner tire. Record the measurement A and B, see Figure 7-6.
9. Measure the same distance on the opposite side of the same axle. Record the measurement
C and D, see Figure 7-6.
10. Verify the lateral alignment is within the vehicle manufacturer’s specifications. Adding or removing shims that are located between the transverse torque rod and frame rail will normally correct
the lateral alignment.
■■ A general rule of thumb is to use a shim with a thickness that is half of the difference
between the two measurements
EXAMPLE
If the lateral alignment is out of specification by ¼" (6 mm), remove or install a 1⁄8" (3 mm) shim
between the transverse torque rod and frame rail as needed.
NOTE
Hendrickson recommends the use of Grade 8 bolts and Grade C locknuts be used for all torque
rod attachments.
Bar Pin with shims Alignment
The alignment feature consists of specially designed, tight tolerance steel shims which fill the 3⁄8"
(9.5 mm) total gap between the bushing’s bar pin and the axle bracket legs. The gap must be
filled by placing the shims on the bushing assembly in one of the positions shown in Figure 7-7
or 7-9. Hendrickson has three (3) shim design options for alignment, see Figure 7-10.
NOTE
Drive axle alignment with suspensions equipped with adapter style beam or non-shim style end
connections are not adjustable.
Figure 7-7
A bar pin SHIM MUST BE INSTALLED
AT EACH BOLT LOCATION. THE SAME
PART NUMBER SHIM IN THE SAME
ORIENTATION MUST BE USED AT BOTH
BOLT LOCATIONS ON ANY ONE (1)
end BUSHING. DO NOT INSTALL OR
STACK MORE THAN ONE (1) SHIM AT
EACH BOLT LOCATION. USE GENUINE
HENDRICKSON bar pin SHIMS, DO NOT
USE STANDARD WASHERS. FAILURE TO
FOLLOW THESE WARNINGS MAY RESULT
IN improper vehicle alignment,
FRACTURE OF THE AXLE BRACKET OR
BAR PIN WHICH COULD RESULT IN
THE Adverse Vehicle Handling
AND POSSIBLE PERSONAL INJURY OR
PROPERTY DAMAGE.
Alignment Adjustment
Procedure
Computerized alignment equipment is the preferred method of measuring alignment.To calculate
the shim thickness required, the target offset must be converted to thrust angle, see alignment
equipment manufacturer for procedures. If alignment of the drive axles is required, as determined
by an alignment inspection procedure, the following Steps will need to be performed.
Alignment & Adjustments
32
17730-241
AR2™ 40K • 46K
1. Determine direction of axle thrust angle. Figure 7-8 illustrates the forward drive axle with a
thrust angle to the left (-negative thrust).
Figure 7-8
Service Hint
Axle movement is in the same direction as whichever side
of the bar pin receives an increase in shim thickness, see
Figure 7-9.
2. To determine where to adjust shim thickness use
measurement (A and B) for front drive axle or
(C and D) for rear drive axle, see Figure 7-5.
Service Hint
Axle movement will be on the side of the bar pin where
shim thickness is increased. For example, to correct the
axle thrust angle illustrated in Figure 7-8, shim thickness will need to be increased at the front of the bar pin
(Location X) and / or the rear of the bar pin (Location Y).
EACH bar pin end bushing has one (1) inboard and one
(1) outboard alignment shim, for a total of FOUR (4)
sets of TWO (2) alignment shims per suspension. Each
set of alignment shims on a bar pin end bushing for
a particular beam end bushing must be installed in
the same orientation. Shim orientation may differ for
each beam bushing. See Figure 7-7. FAILURE TO FOLLOW
THESE WARNINGS MAY RESULT IN THE FRACTURE OF EITHER
THE AXLE BRACKET OR BAR PIN WHICH COULD RESULT IN
THE Adverse Vehicle Handling AND POSSIBLE PERSONAL
INJURY OR PROPERTY DAMAGE.
Figure 7-9
THE bar pin ALIGNMENT SHIM (Part No. 50130-000) must be installed with the folded edge
facing away from the confinement washer, see Figure 7-10. FAILURE TO do so MAY RESULT
IN shim damage, improper alignment, damage or FRACTURE OF THE AXLE BRACKET OR BAR PIN
WHICH COULD RESULT IN THE Adverse Vehicle Handling AND POSSIBLE PERSONAL INJURY OR
PROPERTY DAMAGE.
17730-241
33
Alignment & Adjustments
AR2™ 40K • 46K
3. Chock the wheels of the front axles to prevent vehicle movement during service.
4. Raise the frame of the vehicle to remove the load from the suspension. Support the frame at
this height.
5. Support the equalizing beam and remove the fasteners from the end bushing where the bar
pin alignment shim adjustment is being made.
6. Adjust shim thickness to move the axle in the desired direction, see Figure 7-9.
7. Install new end bushing fasteners and tighten to:
■■ At the locknut to
■■ At the bolt head to
525 ± 75 foot pounds torque
575 ± 75 foot pounds torque
8. Remove support and lower the vehicle.

- 💯【Conta.ct us for Support Directly】If you met any...
- 🔥🔥🔥【2026 AUTEL FLAGSHIP MK900BT MK900-BT, NEW...
- 🚗【3000+ ACTIVE TESTS (50➡3000+), SAME AS MS...
- 🚗【40+ HOT SERVICES FOR 150 MAKES (28+➡40+)】Full...
- 🚗【OE ALL SYSTEM DIAGNOSE, AUTO SCAN 2.0: SCAN LICENSE...

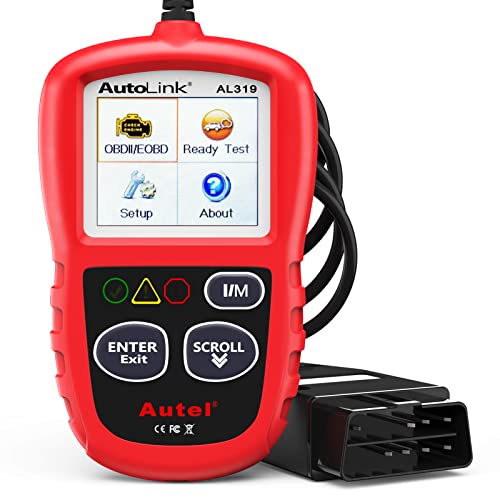
- 【TURN OFF CEL】 This AL319 car scanner diagnostic tool...
- 【EXTENSIVE APPLICATION】 Autel AL319 Compatible with...
- 【FOR END USER & DIYERS】 This error code reader AL319 is...
- 【USER-FRIENDLY DESIGN】 This OBD2 scanner and check...
- 【HIGH-QUALITY SERVICES】 12 months war.ranty from the...
If the PDF is very large, it may not load in the preview below.
Some older TSBs had multiple PDFs — visit the NHTSA Website to view all PDFs.
If the TSB PDF does not show, download or view it on the NHTSA Website.
Click on the (+) Plus Sign
Then Click on Associated Document(s)
Search NHTSA Database for Recalls
Search NHTSA Database for Vehicle Investigations
View Latest Vehicle Investigations
Search NHTSA Database for Vehicle Complaints
View Latest Vehicle Complaints
TSB/Document ID: 17730-241, Rev.
Replacement Service Bulletin Number:
MFR Communication Date: 2018-07-01
MFR Internal Campaign ID/Software Version:
Communication Type: Service Bulletin/Repair Instructions
NHTSA Components: EQUIPMENT
MFR Component System:
MFR Component Subsystem:
Previous TSB | Next TSB |
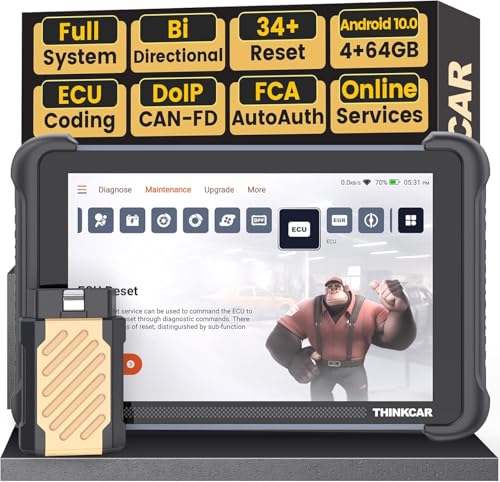
- [Notice] When you receive a used device, it may be a customer return resold by Amazon without inspection. You can exchange it for a new one through Amazon. As this situation is unavoidable, we sincerely apologize. For any issues, contacting us via Amazon's "Messages" is the best way. THINKSCAN 689BT Bidirectional Scan Tool Can Be Used Immediately After It is Turned On, Without Complicated Registration Process, Which is More Convenient & Quick.
- Full Bi-Directional Control & 3000+ Active Tests: Take control and test components like actuators, fuel injectors, relays, and cooling fans in real time. You’ll quickly see if the problem is in the part itself or the control module — saving you hours of guesswork and frustrating trial-and-error.
- Advanced ECU Coding Capabilities: Handle module matching and hidden feature activation with confidence. When you replace an ECU or want to customize settings, this obd2 scanner diagnostic bi directional tool gives you the professional-level capabilities you need without the dealership price tag.
- 34+ Useful Reset and Maintenance Functions: Complete everyday service tasks smoothly with a wide range of helpful reset and maintenance functions. Whether you’re keeping up with regular upkeep or tackling a specific job, this scanner makes maintenance simpler and less stressful for both DIYers and pros.
- Comprehensive Full System Diagnostics: Diagnose every major system — Engine, Transmission, ABS, SRS, TPMS, and more — all in one place. Finally stop wondering if you’re missing something important; get the full picture and clear codes with ease.

- Top Reasons to Choose the D7S OBD2 Scanner: XTOOL D7S car scan tool, an upgrade of XTOOL D7, offers comprehensive features for automotive technicians, workshops, and DIY enthusiasts 1. Upgraded Hardware: 2+64GB memory, rear camera, intuitive interface, foldable bracket 2. Complete Diagnostics: FCA
 Autoauth, OE-level all system scan, 39+ maintenance services, 4K+ bidirectional, CANFD/DoIP protocol 3. Advanced Capabilities: ECU c0ding, PMI functions 4. Wide Compatibility: Support 10,000+ models, covering 99% vehicle brands 5. Multi-language: Available in 22+ languages, No IP Restrictions 6. 3-Year Updates: Save 300 bucks on software updates for the latest features and optimizations
 - 2026 Upgraded D7S Car Scanner Features: The newly 2026 D7S V2.0 scanner for car brings exciting features for advanced vehicle diagnostics and enhanced user experience 1. FCA AutoAuth: Now supports FCA SGW module for Chrysler, for Jeep, for Dodge (2018+), for Fiat (2017+), enabling faster vehicle communication without gateway restrictions 2. PMI (Offline ECU Pr0gramming): Allows for Ford, for Lincoln, and for Mazda ECU pr0gramming for new modules 3. Optimized Diagnostic Report 2.0: Personalized reports with logos and customer info for auto shops. Note: Compatibility varies by cars, please check before order
- 39+ Services/Resets/Adaptations/Relearns/Calibrations: XTOOL D7S full system car scanner diagnostic tool tackles 99% of common car issues through its 36+ special functions, including Oil Reset, EPB, SAS, BMS, Throttle Reset, Injector C0ding, ABS Bleed, TPMS Reset, Power Balance, etc and also covers specific-vehicle functions like Crank Sensor Relearn, ABS Initialization, Cylinder Power Balance, Fuel Trim Reset, Idle Relearn etc. This car diagnostic scanner enhances efficiency, making repairs and maintenance hassle-free. Tip: DO NOT for All vehicles, please check compatibility first
- Cost-effective ECU C0ding Scan Tool for Specific Brands: Enhance your vehicle's performance with XTOOL D7S! This obd2 scanner all systems bidirectional offers advanced capabilities at an affordable price, supports online for BMW, for Benz and offline for BENZ, for MIT, along with PMI functions for Ford, for Mazda, and for Lincoln. Ideal for technicians and DIY enthusiasts, this automotive scanner diagnostic tool optimizes vehicle performance and enhances the driving experience. Note: Not for all cars and modules, please send car VIN to check the compatibility before purchase
- OE All System Diagnostic & 8 Pids Graphing: XTOOL D7S is a comprehensive all system bi directional obd2 scanner that delivers dealer-level diagnostics, completely controlling over your vehicle’s performance and health. This automotive scan tool can read and clear DTCs, view live data and ECU information, retrieve freeze frames, and perform active tests and full obd2 functions. This bi-directional scan tool can can identify your vehicle's make, model, and year information with just one click and show up to 8 PIDs live data with options for CSV viewing, playback, and recording for in-depth analysis. It is easy-to-use for both professionals and beginners, helping pinpoint issues efficiently
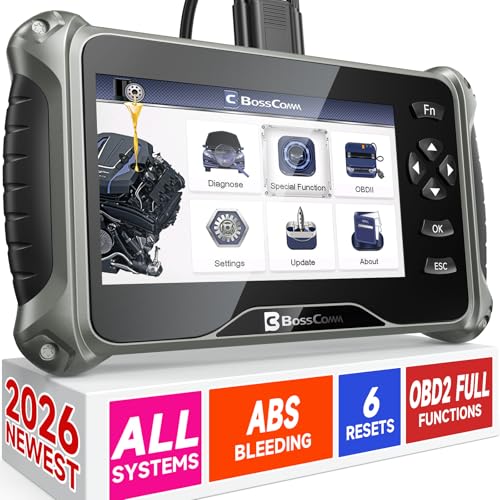
- 【✅Compared to BOSSCOMM IF742, IF745 Offers Full-System Diagnostics】The BOSSCOMM IF745 car diagnostic scanner is an upgraded model of IF742. In addition to supporting all OBD2 Code Reader functions and 6 reset options (ABS/EPB/SAS/BMS/Oil/Throttle), it expands diagnostics from 4 systems (Check Engine/ABS/SRS/Transmission) to vehicle All systems, including Steering, Suspension, and Body Electronics. This provides deeper, more comprehensive diagnostic capabilities.
- 【✨10 OBD2 Functions】The BOSSCOMM IF745 scan tool’s DTC Lookup instantly translates fault codes into user-friendly explanations, its I/M Readiness feature streamlines emissions testing with a single tap, and Freeze Frame lets you pinpoint the exact moment of a fault for in-depth root-cause diagnosis. Combined with a live data dashboard and advanced diagnostics (O2S, OBMon, EVAP), it delivers comprehensive insights for confident troubleshooting.
- 【✨Deep Diagnostics for All Vehicle System Modules】Beyond code reading/clearing and ECU information retrieval, our all-in-one data stream feature lets you inspect all current fault codes and their locations across the vehicle’s systems. This vehicle code reader helps you turn off dashboard warning lights and perform a comprehensive self-check of your car at home—no more back-and-forth trips to the repair shop or hefty inspection fees.
- 【✨6 Essential Resets: ABS Bleeding, Oil, EPB, SAS, Throttle, BMS】The BOSSCOMM IF745 obd2 scanner diagnostic tool swiftly purges air from brake lines to restore braking sensitivity, fine-tunes maintenance cycles to eliminate false alerts, resolves parking brake issues with one-click control, recalibrates steering sensors for stability, optimizes engine idling/acceleration for smoother performance, and deeply resets battery systems to extend lifespan and range via precise parameter adjustments.❗NOTE: Does NOT support bidirectional control, coding, or programming.
- 【✨10,000+ Car Models, AutoVIN, 13 Languages】The BOSSCOMM IF745 vehicle scanner diagnostic tool covers 73+ global car brands and offers support in 13 languages, making it perfect for DIYers, auto mechanics, or as a thoughtful gift. With a single-click AutoVIN feature, it instantly retrieves vehicle serial numbers, streamlining diagnostics for users globally. This adaptable tool balances user-friendliness with precision, catering to both personal and professional requirements.✅Unsure about compatibility? Compatibility will vary on vehicles' model and year, pls reach us via 📧 [email protected] 📧 before purchase.
This product presentation was made with AAWP plugin.