
NHTSA ID Number: 10115416
Manufacturer Communication Number: IK1400005
TSB/Document Date: 2017-08-16
Summary
Driveline Information Center and Troubleshooting Procedures
IK1400005 Driveline Information Center and Troubleshooting Procedures
Countries:
Page 1 of 19
RUSSIA, AUSTRALIA, BAHAMAS, BOLIVIA, BRAZIL,
BELIZE, CANADA, CHILE, TAIWAN, COLOMBIA, COSTA
RICA, DOMINICAN REPUBLIC, ECUADOR, EL SALVADOR,
Document
TRINIDAD AND TOBAGO, UNITED STATES, URUGUAY,
IK1400005
VENEZUELA, MEXICO, ARUBA, NICARAGUA, PERU,
ID:
PUERTO RICO, Curaçao, GUAM, GUATEMALA, GUYANA,
HAITI, HONDURAS, JAMAICA, KOREA, SOUTH KOREA,
PANAMA, SOUTH AFRICA
Availability: ISIS, FleetISIS
Major
REAR AXLE
System:
Revision: 9
Current
English
Language:
Other
Français, Español, Portuguese,
Languages:
Last
12/14/2015
Modified:
Viewed:
Created:
Author:
5/16/2008
David
Horner
13193
Less Info
Coding Information
Hide Details
Copy Link
Copy Relative Link
Bookmark
Add to Favorites
Provide Feedback
View My Bookmarks
Helpful
Not Helpful
1724
2116
Title : Driveline Information Center and Troubleshooting Procedures
Applies To : All Vehicles
Change Log
Dealers: Please refer to the change log text box below for recent changes to this article:
12/14/2015 - Combined multiple articles to troubleshoot and repair drivelines and driveline angles.
11/02/2015 - Inserted info from IK0600006, removed hyperlinks to IK0600006 & IK0300004 (info moved to TSI in 2012), fixed hyperlink to IK0300008, removed
subjective info from step 2
10/16/2015 - Author updated for feedback purposes
11/06/2014 - Updated link to TSI 060301
08/05/2014 - Author updated for feedback purposes
Description
This article provides information to properly check driveline angles and driveline runout, and how to use that information to properly repair
the vehicle and bring the driveline into specification. The information is to assist in resolving a vibration complaint that may be caused by the
driveline. This article does not address other possible vibration issues, such as vibrations caused by the engine.
• For engine vibrations, cab vibrations, or mirror shake issues please refer to IK0300008 ‐ Vibration Troubleshooting
Symptoms
• Vibration
Inspecting and Measuring the Driveline
Parts Information
Part Number
Description
Qty
Notes
TCMT‐00211 Driveline Angle Analyzer Tool Kit 1 Eaton Roadranger
Troubleshooting
1. Check and record air ride height setting.
◦ If the air ride is not adjusted properly then readjust to the proper specifications and road test to determine if problem has now
been fixed.
◦ Refer to TSI 060301 to properly adjust the ride height.
2. Visually inspect driveline for damage
◦ Inspect for dents or missing weights.
◦ Inspect u‐joints and yokes for excessive play. It is important to do this prior to re‐lubing the joints.
◦ Insure the u‐joint bearing cups are properly seated in the yokes and that the caps are not spinning.
https://evalue.internationaldelivers.com/service_kb/DocTool/ArticleViewer.aspx?ControlID... 1/4/2016
IK1400005 Driveline Information Center and Troubleshooting Procedures
Page 2 of 19
3. Measure driveshaft runout in three locations on each shaft.
◦ 3” from each end of and center of the tube.
◦ InterAxle shafts can be measured in the center only.
◦ For accurate measurements, the paint should be removed first.
◦ Mark the “high” spots at each location on the tube.
◦ The ends should be less than 0.020”, ideally below 0.010” and the center should be less than 0.025”, ideally below 0.015”.
◦ If the measurements exceed the limits at either end, the u‐joint at the end of the shaft with the high measurement should be
removed from the yoke and reinstalled in the yoke after rotating either the yoke or the shaft 180 degrees.
◦ Remeasure the runouts and note the location of the high spots.
◦ If the runout is still excessive, check to see if the high spot moved on the shaft approximately 180 degrees or if it stayed in the same
spot.
◦ Moving of the high spot indicates the yoke is out of round, not the shaft.
◦ Although you may have a driveline shop rebalance and/or straighten a shaft, if a vibration remains, it is important to again
document the runout and verify it is below the previously mentioned “ideal” limits.
◦ Click here for a printable worksheet.
Figure 1 ‐ Measuring Driveline Runout
4. Inspect the amount of movement in the spline section of the driveshaft
◦ The dial or digital indicator base must be installed on one side of the splines (on the prop shaft), and the needle on the other side of
the splines.
◦ If the dial indicator base is mounted on a solid surface, erroneous measurements will result.
◦ This measurement should read less than 0.015".
5. If the problem still exists then you will need to obtain driveline angle measurements.
◦ Choose the appropriate form for the chassis configuration you are working on.
4x2
6x4
1 Piece Driveline 1 Piece Main Driveline 4x4
4x4 / 6x6
4x2 / 6x4 with Aux Section
2 Piece Driveline with 2 Axles
2 Piece Driveline 2 Piece Main Driveline 4x4 with 2 Piece Rear Driveline 3 Piece Driveline with 2 axles
https://evalue.internationaldelivers.com/service_kb/DocTool/ArticleViewer.aspx?ControlID... 1/4/2016
IK1400005 Driveline Information Center and Troubleshooting Procedures
Page 3 of 19
3 Piece Driveline 3 Piece Main Driveline 6x6
4 Piece Driveline 4 Piece Main Driveline
Helpful hints for accurate driveline and angle measuring:
• To properly check your digital clinometer, use a two foot level on a workbench; level the level then set protractor on level and press zero,
then turn your protractor around 180 degrees to face away from you and recheck to make sure it still reads zero. The two readings
should be within 0.1 degrees of each other. This is test is performed to check the accuracy of the digital clinometer.
• Once you have tested the accuracy of the tool, place the digital clinometer on the frame rail and zero it. This is done so you always have
the same reference. If you zero the protractor at any other location, you would need to verify the frame angle is the same as the original
recorded angle before any adjustments could be made.
• Take all readings from the same surface of the digital clinometer and keep it pointed in the same direction for every measurement. The
example photos show this clearly. The orientation of the writing (do not turn the tool upside down from when you started), and the same
end of the digital clinometer always facing the front of the vehicle.
• Double check transmission angle measurement which can be obtained from the u‐joint cap on the output yoke, engine valve cover, oil
pan bolts and sometimes a flat surface on the head of the engine as well as transmission pan or valve body.
• Be very diligent to get a good reading off the rear end housing. The surface of the cup needs to be properly cleaned to insure you get an
accurate measurement. Use a socket on the u‐joint cap. The caps will not all be vertical when the unit is pulled into the work bay.
Removing the wheel chocks and rolling the truck forward or backwards until the u‐joint is vertical is the most acceptable method to
obtain an accurate reading.
• Due to the short tube length of drive shafts between the rear drive axles, it is highly recommended to use the v‐block that comes with
the RoadRanger driveline angle analyzer kit to keep the digital clinometer from contacting the welds at the end of the tube.
• Be aware the ARROW in the LCD points towards 0°. The angles in Figure 2 and Figure 3 are positive angles.
◦ Arrow pointing down is a positive angle. (Front side of the component is higher than the rear).
◦ Arrow pointing up is a negative angle. (Front side of the component is lower than the rear).
◦ Example: The transmission will typically have a positive angle.
◦ Example: The prop shaft to the steer axle in a 4x4 will typically have a negative angle.
Figure 2 ‐ Measuring Pinion Angle
https://evalue.internationaldelivers.com/service_kb/DocTool/ArticleViewer.aspx?ControlID... 1/4/2016
IK1400005 Driveline Information Center and Troubleshooting Procedures
Page 4 of 19
• This is a positive reading. The arrow points towards 0°. This means the front of the component is higher than the rear.
◦ The arrow would point up for a negative reading.
• Use caution with the digital protractor to ensure you do not hit the "Hold" or "Alt Zero" buttons while taking your readings.
• Be diligent to ensure the tool has the same orientation when taking your readings.
Figure 3 ‐ Measuring the Intermediate Shaft
https://evalue.internationaldelivers.com/service_kb/DocTool/ArticleViewer.aspx?ControlID... 1/4/2016
IK1400005 Driveline Information Center and Troubleshooting Procedures
Page 5 of 19
• This is a positive reading. The arrow points towards 0°. This means the front of the component is higher than the rear.
◦ The arrow would point up for a negative reading.
• Use caution with the digital protractor to ensure you do not hit the "Hold" or "Alt Zero" buttons while taking your readings.
• Be diligent to ensure the tool has the same orientation when taking your readings.
Filling out the Driveline Angle Worksheet
6. Measure the frame rake. To take the measurement of frame rake find a clean flat surface anywhere on frame. Verify level is on and the
arrow on the level labeled facing toward front of vehicle is actually facing toward the front of the vehicle, and the arrow on level labeled
facing toward rear is actually facing toward rear. Once this is verified and you have your frame rake angle hit the zero button on level.
This will allow level to set the frame rake for calculation of drive line measurements.
◦ Zeroing the digital protractor on the frame will allow you to always have the same reference point to zero if multiple measurements
are required. (Even if the truck is moved between each set of measurements).
7. Measure the transmission angle. This will rarely need to be changed, a normal measurement for transmission angle is between 3 and 4
degrees. To take transmission angle you will have to get measurements off transmission or engine block surface and sometimes a boss
on the bell housing. Take multiple measurements to make sure you are getting the correct reading.
8. Measure the first prop shaft. Take measurements in the middle of the prop shaft, taking several measurements at each component to
get as accurate angles as possible. Depending on the model and drive line setup take the remaining drive line angles at each prop shaft
until the differential or the transfer case depending on the setup of the truck. Always remember to keep protractor, or level pointed in
the same direction on each component measured.
9. Measure the transfer case or rear differential find a flat, machined surface on component and take multiple measurements for accurate
reading. If there is no place to take accurate measurement you can turn yoke straight up and down and use level to read the flat of the u‐
joint bearing cup. (Refer to Figure 2 above). The surface of the cup needs to be properly cleaned to insure you get an accurate
measurement. Also a good socket or machined round socked can be used to space down from the u joint cap and allow for a
measurement to be taken.
10. Measure the inter axle driveline angle. There is an attachment in Roadranger tooling kit used for inter axle shaft due to the prop shaft
being so short it is difficult to get good measurement. (Refer to Figure 3 above).
https://evalue.internationaldelivers.com/service_kb/DocTool/ArticleViewer.aspx?ControlID... 1/4/2016
IK1400005 Driveline Information Center and Troubleshooting Procedures
Page 6 of 19
11. Measure the rear differential using the same procedure as forward differential. (Refer to Figure 2 above).
Correcting Driveline Angles
The driveline angles will need to be checked using Eaton Driveline Angle Analyzer Software, or Allison Calc. You must use Allison Calc if the
vehicle is equipped with an Allison transmission.
You will need the following information:
•
•
•
•
Tire Revs per Mile
Transmission Top Gear Ratio
Rear Axle Ratio
Max Vehicle Speed
Use ServiceMaxx to obtain the 4 items of information. Input this information into IK2600160 ‐ Vehicle Speed Calculator.
• Leave "Engine Speed" blank.
• Hit "Calculate" to find the Max Engine Speed in Top Gear (Refer to Figure 4)
Figure 4 ‐ Vehicle Speed Calculator Example
• This is an example only. You need the information you gathered from
ServiceMaxx for accurate calculations.
Using Eaton Driveline Angle Analyzer (DAA)
Figure 5 ‐ Open Eaton DAA and Select Driveline Configuration
https://evalue.internationaldelivers.com/service_kb/DocTool/ArticleViewer.aspx?ControlID... 1/4/2016
IK1400005 Driveline Information Center and Troubleshooting Procedures
Page 7 of 19
• Open Eaton Driveline Angle Analyzer, Select New Driveline,
Scroll through the Driveline Types until you find the
configuration that matches the vehicle you are working on.
Figure 6 ‐ Enter Driveline and Axle Information
• Enter the basic information for the Driveline and Axle.
• Choosing the incorrect driveline series will affect the inertials when the measurements are inputted.
• Choosing the axle does not affect the inertials. You must not choose "other" or Corrective Mode will not work properly.
https://evalue.internationaldelivers.com/service_kb/DocTool/ArticleViewer.aspx?ControlID... 1/4/2016
IK1400005 Driveline Information Center and Troubleshooting Procedures
Page 8 of 19
Prop Shaft Information
English Metric Series Number
209
409
SPL55
207
407
SPL70
210
410
SPL100
210
410
SPL100
214
414
SPL140
217
417
SPL170
225
425
SPL250
235
435
SPL350
259
459
SPL90
249
449
1480
255
455
1550
259
459
1590
259
459
1590
260
426
1610
270
427
1710
276
428
1760
281
429
1810
440
RPL20
450
RPL25
For more detailed information on Prop Shaft Coding ‐ Click Here.
Figure 7 ‐ Entering the Measurements Taken on Vehicle
https://evalue.internationaldelivers.com/service_kb/DocTool/ArticleViewer.aspx?ControlID... 1/4/2016
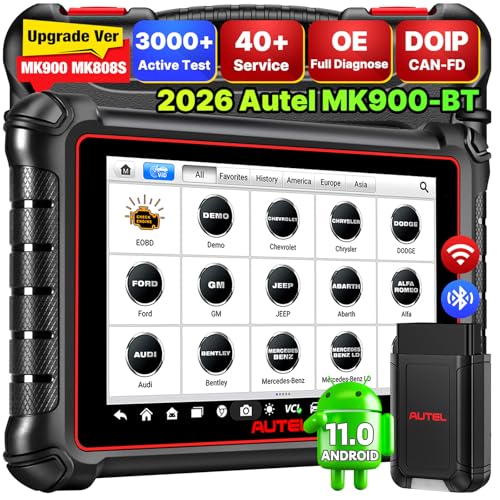
- 💯【Conta.ct us for Support Directly】If you met any...
- 🔥🔥🔥【2026 AUTEL FLAGSHIP MK900BT MK900-BT, NEW...
- 🚗【3000+ ACTIVE TESTS (50➡3000+), SAME AS MS...
- 🚗【40+ HOT SERVICES FOR 150 MAKES (28+➡40+)】Full...
- 🚗【OE ALL SYSTEM DIAGNOSE, AUTO SCAN 2.0: SCAN LICENSE...

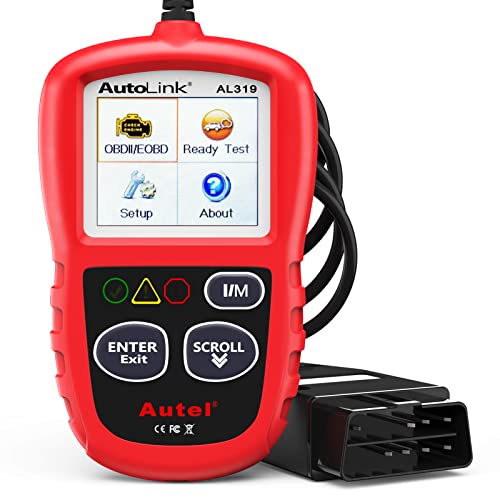
- 【TURN OFF CEL】 This AL319 car scanner diagnostic tool...
- 【EXTENSIVE APPLICATION】 Autel AL319 Compatible with...
- 【FOR END USER & DIYERS】 This error code reader AL319 is...
- 【USER-FRIENDLY DESIGN】 This OBD2 scanner and check...
- 【HIGH-QUALITY SERVICES】 12 months war.ranty from the...
If the PDF is very large, it may not load in the preview below.
Some older TSBs had multiple PDFs — visit the NHTSA Website to view all PDFs.
If the TSB PDF does not show, download or view it on the NHTSA Website.
Click on the (+) Plus Sign
Then Click on Associated Document(s)
Search NHTSA Database for Recalls
Search NHTSA Database for Vehicle Investigations
View Latest Vehicle Investigations
Search NHTSA Database for Vehicle Complaints
View Latest Vehicle Complaints
TSB/Document ID: IK1400005
Replacement Service Bulletin Number:
MFR Communication Date: 2015-12-14
MFR Internal Campaign ID/Software Version:
Communication Type: Service Bulletin/Repair Instructions
NHTSA Components: POWER TRAIN
MFR Component System:
MFR Component Subsystem:
Previous TSB | Next TSB |
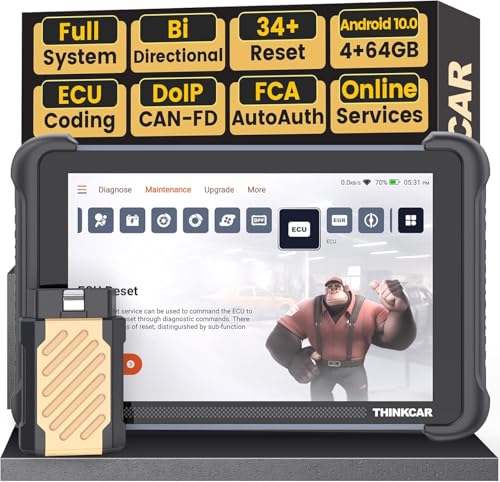
- [Notice] When you receive a used device, it may be a customer return resold by Amazon without inspection. You can exchange it for a new one through Amazon. As this situation is unavoidable, we sincerely apologize. For any issues, contacting us via Amazon's "Messages" is the best way. THINKSCAN 689BT Bidirectional Scan Tool Can Be Used Immediately After It is Turned On, Without Complicated Registration Process, Which is More Convenient & Quick.
- Full Bi-Directional Control & 3000+ Active Tests: Take control and test components like actuators, fuel injectors, relays, and cooling fans in real time. You’ll quickly see if the problem is in the part itself or the control module — saving you hours of guesswork and frustrating trial-and-error.
- Advanced ECU Coding Capabilities: Handle module matching and hidden feature activation with confidence. When you replace an ECU or want to customize settings, this obd2 scanner diagnostic bi directional tool gives you the professional-level capabilities you need without the dealership price tag.
- 34+ Useful Reset and Maintenance Functions: Complete everyday service tasks smoothly with a wide range of helpful reset and maintenance functions. Whether you’re keeping up with regular upkeep or tackling a specific job, this scanner makes maintenance simpler and less stressful for both DIYers and pros.
- Comprehensive Full System Diagnostics: Diagnose every major system — Engine, Transmission, ABS, SRS, TPMS, and more — all in one place. Finally stop wondering if you’re missing something important; get the full picture and clear codes with ease.
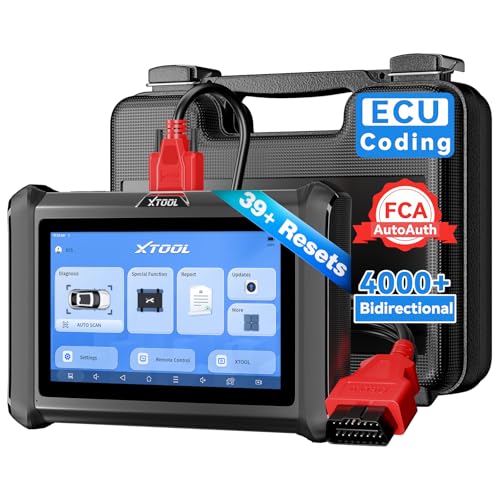
- Top Reasons to Choose the D7S OBD2 Scanner: XTOOL D7S car scan tool, an upgrade of XTOOL D7, offers comprehensive features for automotive technicians, workshops, and DIY enthusiasts 1. Upgraded Hardware: 2+64GB memory, rear camera, intuitive interface, foldable bracket 2. Complete Diagnostics: FCA
 Autoauth, OE-level all system scan, 39+ maintenance services, 4K+ bidirectional, CANFD/DoIP protocol 3. Advanced Capabilities: ECU c0ding, PMI functions 4. Wide Compatibility: Support 10,000+ models, covering 99% vehicle brands 5. Multi-language: Available in 22+ languages, No IP Restrictions 6. 3-Year Updates: Save 300 bucks on software updates for the latest features and optimizations
 - 2026 Upgraded D7S Car Scanner Features: The newly 2026 D7S V2.0 scanner for car brings exciting features for advanced vehicle diagnostics and enhanced user experience 1. FCA AutoAuth: Now supports FCA SGW module for Chrysler, for Jeep, for Dodge (2018+), for Fiat (2017+), enabling faster vehicle communication without gateway restrictions 2. PMI (Offline ECU Pr0gramming): Allows for Ford, for Lincoln, and for Mazda ECU pr0gramming for new modules 3. Optimized Diagnostic Report 2.0: Personalized reports with logos and customer info for auto shops. Note: Compatibility varies by cars, please check before order
- 39+ Services/Resets/Adaptations/Relearns/Calibrations: XTOOL D7S full system car scanner diagnostic tool tackles 99% of common car issues through its 36+ special functions, including Oil Reset, EPB, SAS, BMS, Throttle Reset, Injector C0ding, ABS Bleed, TPMS Reset, Power Balance, etc and also covers specific-vehicle functions like Crank Sensor Relearn, ABS Initialization, Cylinder Power Balance, Fuel Trim Reset, Idle Relearn etc. This car diagnostic scanner enhances efficiency, making repairs and maintenance hassle-free. Tip: DO NOT for All vehicles, please check compatibility first
- Cost-effective ECU C0ding Scan Tool for Specific Brands: Enhance your vehicle's performance with XTOOL D7S! This obd2 scanner all systems bidirectional offers advanced capabilities at an affordable price, supports online for BMW, for Benz and offline for BENZ, for MIT, along with PMI functions for Ford, for Mazda, and for Lincoln. Ideal for technicians and DIY enthusiasts, this automotive scanner diagnostic tool optimizes vehicle performance and enhances the driving experience. Note: Not for all cars and modules, please send car VIN to check the compatibility before purchase
- OE All System Diagnostic & 8 Pids Graphing: XTOOL D7S is a comprehensive all system bi directional obd2 scanner that delivers dealer-level diagnostics, completely controlling over your vehicle’s performance and health. This automotive scan tool can read and clear DTCs, view live data and ECU information, retrieve freeze frames, and perform active tests and full obd2 functions. This bi-directional scan tool can can identify your vehicle's make, model, and year information with just one click and show up to 8 PIDs live data with options for CSV viewing, playback, and recording for in-depth analysis. It is easy-to-use for both professionals and beginners, helping pinpoint issues efficiently
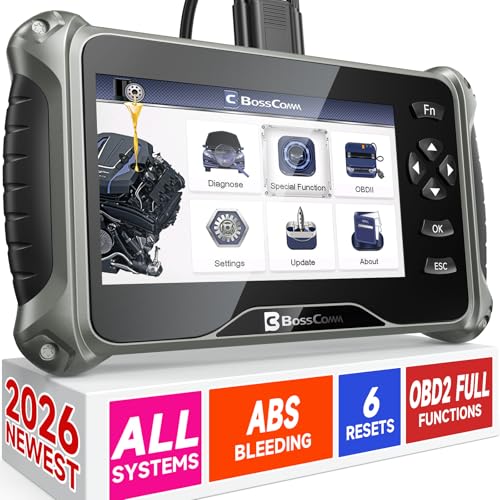
- 【✅Compared to BOSSCOMM IF742, IF745 Offers Full-System Diagnostics】The BOSSCOMM IF745 car diagnostic scanner is an upgraded model of IF742. In addition to supporting all OBD2 Code Reader functions and 6 reset options (ABS/EPB/SAS/BMS/Oil/Throttle), it expands diagnostics from 4 systems (Check Engine/ABS/SRS/Transmission) to vehicle All systems, including Steering, Suspension, and Body Electronics. This provides deeper, more comprehensive diagnostic capabilities.
- 【✨10 OBD2 Functions】The BOSSCOMM IF745 scan tool’s DTC Lookup instantly translates fault codes into user-friendly explanations, its I/M Readiness feature streamlines emissions testing with a single tap, and Freeze Frame lets you pinpoint the exact moment of a fault for in-depth root-cause diagnosis. Combined with a live data dashboard and advanced diagnostics (O2S, OBMon, EVAP), it delivers comprehensive insights for confident troubleshooting.
- 【✨Deep Diagnostics for All Vehicle System Modules】Beyond code reading/clearing and ECU information retrieval, our all-in-one data stream feature lets you inspect all current fault codes and their locations across the vehicle’s systems. This vehicle code reader helps you turn off dashboard warning lights and perform a comprehensive self-check of your car at home—no more back-and-forth trips to the repair shop or hefty inspection fees.
- 【✨6 Essential Resets: ABS Bleeding, Oil, EPB, SAS, Throttle, BMS】The BOSSCOMM IF745 obd2 scanner diagnostic tool swiftly purges air from brake lines to restore braking sensitivity, fine-tunes maintenance cycles to eliminate false alerts, resolves parking brake issues with one-click control, recalibrates steering sensors for stability, optimizes engine idling/acceleration for smoother performance, and deeply resets battery systems to extend lifespan and range via precise parameter adjustments.❗NOTE: Does NOT support bidirectional control, coding, or programming.
- 【✨10,000+ Car Models, AutoVIN, 13 Languages】The BOSSCOMM IF745 vehicle scanner diagnostic tool covers 73+ global car brands and offers support in 13 languages, making it perfect for DIYers, auto mechanics, or as a thoughtful gift. With a single-click AutoVIN feature, it instantly retrieves vehicle serial numbers, streamlining diagnostics for users globally. This adaptable tool balances user-friendliness with precision, catering to both personal and professional requirements.✅Unsure about compatibility? Compatibility will vary on vehicles' model and year, pls reach us via 📧 [email protected] 📧 before purchase.
This product presentation was made with AAWP plugin.