
NHTSA ID Number: 11018265
Manufacturer Communication Number: SD-23-7541
TSB/Document Date: 2025-05-14
Summary
ADB22X Service Data Instructions
Tappet and Boot Assembly Inspection .
19
Then use two long-blade feeler gauges to measure – over
the whole tappet surface – the gap between them and the
inboard pad backplate. See Figure 16. The gap should
be between 0.024 in. (0.6 mm) and 0.047 in. (1.2 mm). If
the gap is within the range given, the test is complete.
3.0 WHEEL-OFF INSPECTIONS
CAUTION: During these inspections, follow all safe
maintenance practices, including those on page 2 of this
service manual. Also, follow the vehicle manufacturer’s
recommendations. When working on foundation brakes,
be sure that the vehicle is on level ground, that the
vehicle is parked by other means than the foundation
brakes, and that the wheels are chocked.
Pull
Caliper
Inboard
Figure 15 – Pull Caliper Inboard
3.0.1 Wheel Removal and Re-Installation
Refer to the vehicle manufacturer’s recommendations for
removing the wheel.
NOTE: When removing the wheel, inspect first to see that
there is no contact between the caliper and axle, vehicle,
chassis sections or carrier , etc. that may be impeding the
free movement of the caliper.
Not all wheels and valve stems are compatible with
Bendix® Air Disc Brakes. Use only wheels and valve
stems approved by the vehicle manufacturer to avoid
risk of valve stem shear and other compatibility
issues. After re-installing a wheel according to the vehicle
manufacturer’s recommendations, ensure that there is
sufficient clearance between the tire inflation valve stem,
the caliper, and the wheel rim to avoid damage.
3.1 RUNNING CLEARANCE TEST
CAUTION: Follow all safe maintenance practices.
Check the clearance at
both tappets simultaneously:
0.024 in. to 0.047 in.
(0.6 mm to 1.2 mm)
Figure 16 – Running Clearance Check
CAUTION: If the clearance is too wide, there is a
danger of brake failure. If the clearance is too small, or
if there is no gap at all, there is a danger of the brake
overheating. These conditions must be corrected
before returning the vehicle to service.
For further investigation, where there is some gap, go to
Section 3.2 and check the adjuster mechanism. Where
there is no gap to measure or no movement at all, go to
Section 3.5 “Guide Pin Inspection.”
Remove the wheel. With the spring brakes released or
caged, push the caliper assembly inboard on its guide
pins. NOTE: To fully release the spring brakes, ensure
that the air system pressure is at least 90 psi. Using a
suitable tool (for example a large flat-blade screwdriver),
press the inboard pad (12) away from the tappets. Ensure
that the air system pressure is at least 90psi but not greater
than the vehicle governor cut-out pressure.
11
3.2 ADJUSTER MECHANISM INSPECTION
CAUTION: Follow all safe maintenance practices. Aside
from the normal maintenance schedule, the adjuster
mechanism inspection that follows is also carried out
when the Running Clearance Test (3.1) finds that the
running clearance is too small or too large.
3.2.1 With the spring brake released (or caged), remove
the adjuster cap (37) using the tab, taking care not
to move the shear adapter (61). NOTE: One of two
styles of adjuster cap (stamped metal or plastic
adjuster cap) may be used.
Figure 20 – Backing-Off (Increasing) the Running
Clearance
If the shear adapter fails, you may attempt a second time
with a new (unused) shear adapter.
NOTE: Always double-check that the spring brake is
released (where applicable) if a shear adapter fails; if this
step was missed, the shear adapter will break off, and it
may appear that the caliper is seized.
In cases where a second failure of the shear adapter
confirms that the adjustment mechanism is seized, the
caliper must be replaced.
Adjuster Cap
Location
Figure 17 – Adjuster Cap Location
37
Cap
23 Adjuster
61 Shear Adapter
Tab
37
Cap
Figure 18 – Exploded
View of Adjuster and
Adapter
Tab
Figure 19 – Cap Installed:
Tab Location
For illustration purposes, the exploded view (Figure 18)
shows the adjuster (23) and shear adapter (61) separated.
When using the adjuster mechanism, always have the
shear adapter installed on the adjuster.
3.2.2 Using a 10 mm six-point box-end wrench, turn the
Shear Adapter (61) counterclockwise and listen for
the sound of 3 clicks as the mechanism backs-off
(increases) the running clearance. NOTE: Do not
use an open-ended wrench as this may damage
the adapter. See Figure 20.
CAUTION:
Never turn the adjuster (23) without the shear adapter
(61) installed. The shear adapter is a safety feature and
is designed to prevent excessive torque from being
applied to the adjuster. The shear adapter will fail (by
breaking) if too much torque is applied.
12
Figure 21 – Applying Moderate Applications of the
Brakes: The Wrench Moves Clockwise as the Running
Clearance is Diminished
3.2.3 Where the adjuster mechanism is able to be backed
off normally, position a box-end wrench on the shear
adapter so that it can turn freely clockwise without
coming into contact with parts of the vehicle (See
Figure 21). Make five to ten moderate applications
of the brakes [at about 30 psi (2 Bar)], and observe
that the box-end wrench or socket should turn
clockwise in small increments.
Flat Style Backing Plate “Stamped”
Bendix® BA236™/BX275™/BX283™
A
B
D
C
NOTE: As the number of applications increases,
the turning movement will decrease (as the brake
reaches its normal calibration point).
If the box-end wrench does not: (a) turn at all; (b) turns only
with the first application; or (c) turns forward and backward
with every application, the automatic adjuster has failed and
the caliper/carrier assembly must be replaced.
After completing these wheel-off tests, Bendix recommends
installing a new adjuster cap (lightly grease the outer
sealing edge using white, lithium-based grease to improve
sealing of air in future cap removal) when returning the
brake to service. Ensure that the tab is in the position
shown in Figure 19.
A
3.3- 3.4 BRAKE PADS AND ROTORS
B
New pad thickness 1.181 in. (30 mm)
BX276/BX277: Refer to image below for measurement locations
BX275/BX283: Measure anywhere on the backing plate surface
New rotor thickness 1.77 in. (45 mm)
CAUTION: Follow all safe maintenance practices.
If electronic wear sensors are present, see Section 4.2.
Minimum rotor thickness 1.46 in. (37 mm)
C
Minimum friction material thickness 0.125 in.
(3.2 mm) - approximately the thickness of a nickel
If dust covers are present, see Section 4.1.
See Figure 23. While pressing down against the pad
retaining bar (11), remove and retain the clip (26),
washer (45), and pin (44). Remove the pad retainer bar
(11). Bendix recommends that these items be replaced with
new (See available kits and parts, Section 4.0).
Non-Flat Style Backing Plate
“Cast” Bendix® BX276™/BX277™
Minimum thickness of BX276 Backing Plate is 0.276 in. (7 mm),
therefore the overall minimum thickness is 0.402 in. (10.2 mm)
Minimum thickness of BX277 Backing Plate is 0.354 in. (9 mm),
therefore the overall minimum thickness is 0.480 in. (12.2 mm)
0% Remaining Life
Follow the steps in Section 3.2 for backing-off the adjuster
mechanism. Slide the caliper inboard then outboard to
permit easy removal of the brake pads.
New
Friction
100% Life
Measurement locations for BX276/BX277 brake pads.
Do not measure on raised surfaces.
D
A
E
F
B
C
NOTE: The illustration shows a BX276 brake pad.
The measurement locations are the same for BX277.
A
BX276: .91 in. (23 mm)
BX277: .83 in. (21 mm)
D
BX276: .28 in. (7 mm)
BX277: .35 in. (9 mm)
B
1.18 in. (30 mm)
E
.13 in. (3.2 mm)
C
1.26 in. (32 mm)
F
BX276: .40 in. (10.2 mm)
BX277: .48 in. (12.2 mm)
Figure 22 – Pad and Rotor Dimensions
13
See Figure 22 for initial brake pad and rotor dimensions,
as well as minimum acceptable dimensions.
Minor Damage Is Acceptable
Where
a small
amount
of brake
material
is chipped
from the
edge
44
Pin
11 Pad Retainer Bar
45 Washer
26 Spring Clip
Figure 23 – Retainer Bar Removal
3.3 INSPECT THE BRAKE PADS
Regular inspection of the brake pads (even for vehicles
that use an electronic wear indicator) is an important part
of vehicle maintenance.
3.3.1
See Figure 22. If the thickness of the friction
material – dimension “C” – is less than 0.125 in.
(3.2 mm), the pads must be replaced.
Bendix® ADB22X®, ADB22X®-V, and ADB22X®-LT air disc
brakes use both 0.276 in. (7 mm) and 0.354 in. (9 mm)
backing plates. The combined minimum thickness of
the pad and backing plate is dependent on the backing
plate thickness. The BX276 and BX277 use cast backing
plates of different thicknesses. The BX276 backing plate
is 0.276 in. (7 mm) thick; the BX277 backing plate is
0.354 in. (9 mm) thick. See Figure 22. The thickness of
the BA236, BX275, and BX283 stamped backing plates is
0.354 in. (9 mm).
3.3.2 Check for uneven end-to-end pad wear. Measure
the thickness of the total pad in at least two (2)
places at the top and two (2) places at the bottom,
at least 1/2 in. (12.7 mm) from the edge. Refer to the
Troubleshooting Guide (Section 6) for more details.
3.3.3 Compare the thickness of the inboard and outboard
pads of each set. Refer to Inspection C of the Disc
Brake Pad Inspections in the Troubleshooting Guide
(Section 5). If the difference between the inboard
and outboard pad thickness is greater than 0.138 in.
(3.5 mm), replace the brake pads and inspect the
guide pins. Refer to the Troubleshooting Guide
(Section 6) for more details.
If the results of the pad inspections are within the acceptable
range, inspect the pad surface. See Figure 24.
14
Major Damage Is Not Acceptable
Section
damaged
or missing
Figure 24 – Brake Pad Surface Inspection
Minor damage at the edges is permitted, but replace the
pads if major damage on the surface of the pad is found.
When replacing brake pads, Bendix strongly
recommends that all the brake pads on an axle
be replaced at one time. See Section 4.1 for the
pad replacement procedure. Also, see the vehicle
manufacturer’s recommendations found in the operator’s
manual.
Bendix air disc brakes are precision-engineered braking
mechanisms. The “friction couple” braking characteristics
have been carefully optimized – and the rotor design and
materials have been matched with special formulation
brake pads for optimal performance. In all cases, use brake
pads with the type of backing plate and lining material
originally supplied by the vehicle manufacturer.
CAUTION: When replacing brake pads and rotors,
use only Bendix® brand replacement pads and rotors
and/or those approved by the OEM. Non-approved
replacement disc pads or rotors can cause excessive
wear on brake components; can increase the risk of rotor
cracking; may reduce levels of safety; and invalidate the
brake warranty.
3.4 INSPECT THE ROTOR
CAUTION: Follow all safe maintenance practices.
Identify if the rotor is a Bendix® Splined Disc®, or Bendix®
brand conventional rotor (See Section 1.03). Rotors should
be inspected regularly (See Section 2.0 for recommended
inspection schedule) and at each pad change.
3.4.1 Measure the thickness of the brake rotor at the
thinnest point (Dimension “B” in Figure 22). Avoid
measuring near the edge of the rotor as minor
burrs may result in an inaccurate measurement.
For Bendix brand rotors, replace the rotor when
the minimum thickness of 1.46 in. (37 mm) is
reached. For other brands of rotors, refer to the
rotor manufacturer’s guidelines.
3.4.2 Inspect the rotor surface. See Figure 12. The type
of rotor, and also the size, depth, and direction of
the imperfections, must all be considered.
NOTE: If surface wear conditions F through J are in the
permitted range, the rotor is still usable until it reaches the
minimum acceptable thickness for the rotor manufacturer’s
guidelines.
15
3.4.3 Machining (Grinding or Turning) Rotors
Bendix® brand rotors are normally service-free. In the
case of severe grooving of the entire friction surface,
however, CONVENTIONAL ROTORS may be turned
when changing pads, to increase the load-bearing surface.
Machining of BENDIX® SPLINED DISC® rotors is not
permitted.
1
Caliper
9
Inner
Boot
7
Brass
Bushing
5
Guide Pin
10
Cap
LONG
BEARING
SIDE
CAUTION: Always maintain air disc brake pads and
rotors within specifications. Excessive pad or rotor
wear will degrade braking performance.
Periodic inspection of the Bendix Splined Disc attachment
hardware is recommended to ensure optimum braking
performance. Bendix recommends verifying the torque on
the spring element fasteners whenever a brake inspection
is performed.
SHORT
BEARING
SIDE
A F TER M ACHI NI NG/ TURNI NG, THE M I NI MUM
ROTOR THICKNESS FOR CONVENTIONAL BENDIX®
BRAND ROTORS MUST BE AT LEAST 1.535 - 1.575 IN.
(39 - 40 MM). FOR OTHER BRANDS, CONSULT THE
MANUFACTURER’S GUIDELINES. ALSO, CHECK THE
VEHICLE MANUFACTURER’S RECOMMENDATIONS.
FAILURE TO COMPLY MAY RESULT IN BR AKE
FAILURE AND IN SERIOUS INJURY OR DEATH.
MACHINING OF BENDIX SPLINED DISC ROTORS IS
NOT PERMITTED.
6 Guide Sleeve
Outboard
Inboard
68
Cap
39
Caliper Bolt
3.4.4 Rotor Replacement
An axle is permitted to have only all Bendix Splined
Disc or all conventional rotors.
Caliper
Movement
9 Inner Boot
4 Guide Pin
Figure 25 – Guide Pins
When replacing rotors, be sure to adhere to the vehicle
manufacturer’s recommendations, including bolt tightening
torques. It is recommended to install only Bendix brand
rotors, and also that the pads should be replaced (as an
axle set) at the same time.
12 Pad
Assembly
1
Carrier
Non-Bendix brand rotors. If a non-Bendix brand rotor is
used, confirm that it complies to the vehicle manufacturer’s
recommendations.
CAUTION: The use of non-approved brake rotors may
reduce levels of safety and invalidate the warranty.
See Section 4.7 for reinstallation procedures.
Magnetic
Dial‑Gauge
Measures
Range Here
2
Caliper
3.5 GUIDE PIN BEARING INSPECTION
Figure 26 – Magnetic Dial-Gauge In Use
CAUTION: Follow all safe maintenance practices.
3.5.1 Remove the Pads (See Section 4.3). The caliper
should slide using no more than 200 N (45 lbs)
of force along the whole length of the guide pins.
A force gage may be used to help measure this
more accurately. This movement should be at least
0.95 in. (25 mm) when the pads are not present. If
the movement is less than this amount, replace the
caliper/carrier assembly.
This guide pin inspection should be carried out if the
technician cannot move the caliper. See Section 3.1.
Measure the range of travel along the guide pin
bearings:
16
Measure the “play” (range of movement) in the guide
pin bearings:
3.5.2 See Figures 25 and 26. With the wheel removed,
remove the pad retainer (11). Temporarily replace
the pads with two new pads (12). Attach a magnetic
dial-gauge holder to the carrier (2) on the short
bearing side of the caliper (1). Use the measuring
point on the caliper (1) – see the callout in Figure
26. Press the caliper in the direction of the carrier
(2) and set the dial-gauge to zero.
3.5.3 Place a suitable tool (e.g. a large flat-blade
screwdriver) between the carrier (2) and the caliper (1)
and use light hand force to move the caliper away
from the carrier, until the movement stops. Read the
maximum value on the dial-gauge. See Figure 26.
If the value is greater than 0.039 in. (1.0 mm), replace
the guide pin bushings (See Section 4.6) OR replace the
caliper/carrier assembly (See Section 4.3).
Inspect the guide pin inner boots:
3.5.4 See Figures 27 and 28. With the pads removed,
slide the carrier by hand to the inboard position
(See Figure 27). By looking through the opening
where the pads are installed – and also from
below – inspect the inner boot (9) for each of
the guide pins. I N S P E C T F O R D A M A G E,
CUTS, AND CRACKS. Replace damaged boots
immediately to prevent dirt and/or moisture affecting
the movement of the guide pins (See Section 4.4).
Damaged or corroded guide pins will impair the
operation of the brake.
In addition, during installation, the boots are
compressed to minimize the amount of air trapped
within them. Observe as you move the carrier back
towards the outboard position; the boots should only
expand outwards a small amount due to trapped
air. The boots should normally (due to their ribbed
construction) contract back into place as the caliper
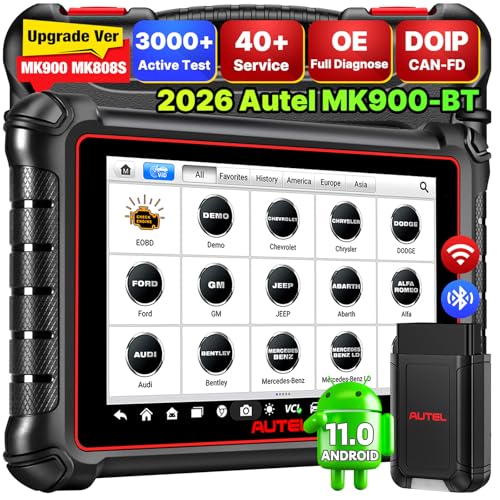
- 💯【Conta.ct us for Support Directly】If you met any...
- 🔥🔥🔥【2026 AUTEL FLAGSHIP MK900BT MK900-BT, NEW...
- 🚗【3000+ ACTIVE TESTS (50➡3000+), SAME AS MS...
- 🚗【40+ HOT SERVICES FOR 150 MAKES (28+➡40+)】Full...
- 🚗【OE ALL SYSTEM DIAGNOSE, AUTO SCAN 2.0: SCAN LICENSE...

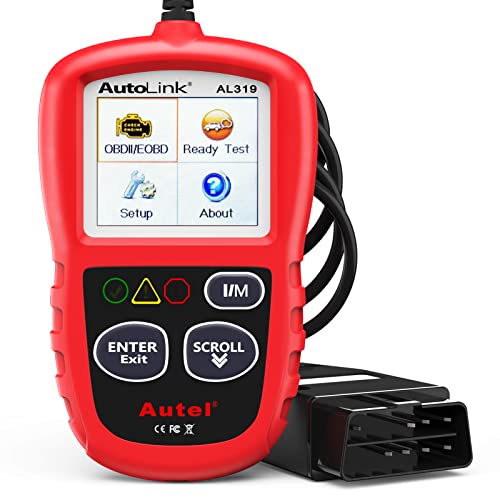
- 【TURN OFF CEL】 This AL319 car scanner diagnostic tool...
- 【EXTENSIVE APPLICATION】 Autel AL319 Compatible with...
- 【FOR END USER & DIYERS】 This error code reader AL319 is...
- 【USER-FRIENDLY DESIGN】 This OBD2 scanner and check...
- 【HIGH-QUALITY SERVICES】 12 months war.ranty from the...
If the PDF is very large, it may not load in the preview below.
Some older TSBs had multiple PDFs — visit the NHTSA Website to view all PDFs.
If the TSB PDF does not show, download or view it on the NHTSA Website.
Click on the (+) Plus Sign
Then Click on Associated Document(s)
Search NHTSA Database for Recalls
Search NHTSA Database for Vehicle Investigations
View Latest Vehicle Investigations
Search NHTSA Database for Vehicle Complaints
View Latest Vehicle Complaints
TSB/Document ID: SD-23-7541
Replacement Service Bulletin Number:
MFR Communication Date: 2025-05-14
MFR Internal Campaign ID/Software Version:
Communication Type: Service Bulletin/Repair Instructions
NHTSA Components: SERVICE BRAKES
MFR Component System: Air Disc Brakes
MFR Component Subsystem:
Previous TSB | Next TSB |
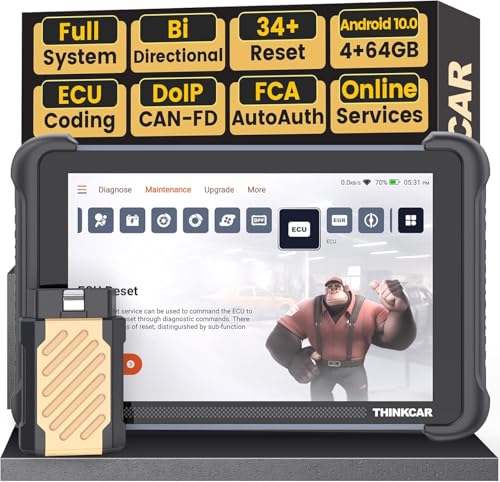
- [Notice] When you receive a used device, it may be a customer return resold by Amazon without inspection. You can exchange it for a new one through Amazon. As this situation is unavoidable, we sincerely apologize. For any issues, contacting us via Amazon's "Messages" is the best way. THINKSCAN 689BT Bidirectional Scan Tool Can Be Used Immediately After It is Turned On, Without Complicated Registration Process, Which is More Convenient & Quick.
- Full Bi-Directional Control & 3000+ Active Tests: Take control and test components like actuators, fuel injectors, relays, and cooling fans in real time. You’ll quickly see if the problem is in the part itself or the control module — saving you hours of guesswork and frustrating trial-and-error.
- Advanced ECU Coding Capabilities: Handle module matching and hidden feature activation with confidence. When you replace an ECU or want to customize settings, this obd2 scanner diagnostic bi directional tool gives you the professional-level capabilities you need without the dealership price tag.
- 34+ Useful Reset and Maintenance Functions: Complete everyday service tasks smoothly with a wide range of helpful reset and maintenance functions. Whether you’re keeping up with regular upkeep or tackling a specific job, this scanner makes maintenance simpler and less stressful for both DIYers and pros.
- Comprehensive Full System Diagnostics: Diagnose every major system — Engine, Transmission, ABS, SRS, TPMS, and more — all in one place. Finally stop wondering if you’re missing something important; get the full picture and clear codes with ease.
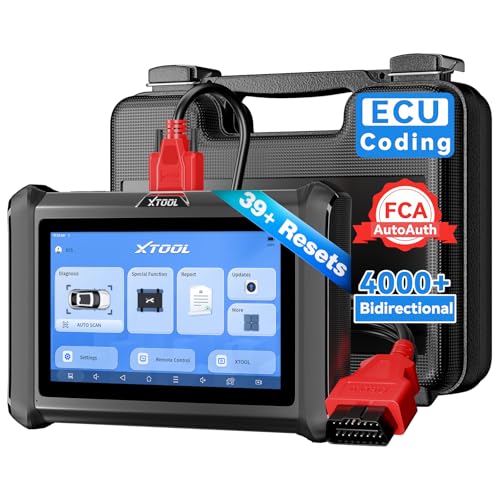
- Top Reasons to Choose the D7S OBD2 Scanner: XTOOL D7S car scan tool, an upgrade of XTOOL D7, offers comprehensive features for automotive technicians, workshops, and DIY enthusiasts 1. Upgraded Hardware: 2+64GB memory, rear camera, intuitive interface, foldable bracket 2. Complete Diagnostics: FCA
 Autoauth, OE-level all system scan, 39+ maintenance services, 4K+ bidirectional, CANFD/DoIP protocol 3. Advanced Capabilities: ECU c0ding, PMI functions 4. Wide Compatibility: Support 10,000+ models, covering 99% vehicle brands 5. Multi-language: Available in 22+ languages, No IP Restrictions 6. 3-Year Updates: Save 300 bucks on software updates for the latest features and optimizations
 - 2026 Upgraded D7S Car Scanner Features: The newly 2026 D7S V2.0 scanner for car brings exciting features for advanced vehicle diagnostics and enhanced user experience 1. FCA AutoAuth: Now supports FCA SGW module for Chrysler, for Jeep, for Dodge (2018+), for Fiat (2017+), enabling faster vehicle communication without gateway restrictions 2. PMI (Offline ECU Pr0gramming): Allows for Ford, for Lincoln, and for Mazda ECU pr0gramming for new modules 3. Optimized Diagnostic Report 2.0: Personalized reports with logos and customer info for auto shops. Note: Compatibility varies by cars, please check before order
- 39+ Services/Resets/Adaptations/Relearns/Calibrations: XTOOL D7S full system car scanner diagnostic tool tackles 99% of common car issues through its 36+ special functions, including Oil Reset, EPB, SAS, BMS, Throttle Reset, Injector C0ding, ABS Bleed, TPMS Reset, Power Balance, etc and also covers specific-vehicle functions like Crank Sensor Relearn, ABS Initialization, Cylinder Power Balance, Fuel Trim Reset, Idle Relearn etc. This car diagnostic scanner enhances efficiency, making repairs and maintenance hassle-free. Tip: DO NOT for All vehicles, please check compatibility first
- Cost-effective ECU C0ding Scan Tool for Specific Brands: Enhance your vehicle's performance with XTOOL D7S! This obd2 scanner all systems bidirectional offers advanced capabilities at an affordable price, supports online for BMW, for Benz and offline for BENZ, for MIT, along with PMI functions for Ford, for Mazda, and for Lincoln. Ideal for technicians and DIY enthusiasts, this automotive scanner diagnostic tool optimizes vehicle performance and enhances the driving experience. Note: Not for all cars and modules, please send car VIN to check the compatibility before purchase
- OE All System Diagnostic & 8 Pids Graphing: XTOOL D7S is a comprehensive all system bi directional obd2 scanner that delivers dealer-level diagnostics, completely controlling over your vehicle’s performance and health. This automotive scan tool can read and clear DTCs, view live data and ECU information, retrieve freeze frames, and perform active tests and full obd2 functions. This bi-directional scan tool can can identify your vehicle's make, model, and year information with just one click and show up to 8 PIDs live data with options for CSV viewing, playback, and recording for in-depth analysis. It is easy-to-use for both professionals and beginners, helping pinpoint issues efficiently
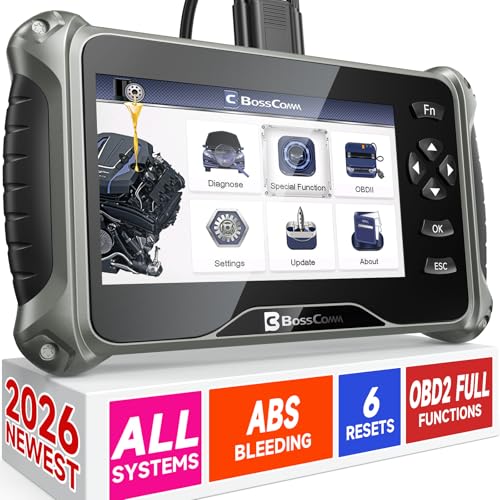
- 【✅Compared to BOSSCOMM IF742, IF745 Offers Full-System Diagnostics】The BOSSCOMM IF745 car diagnostic scanner is an upgraded model of IF742. In addition to supporting all OBD2 Code Reader functions and 6 reset options (ABS/EPB/SAS/BMS/Oil/Throttle), it expands diagnostics from 4 systems (Check Engine/ABS/SRS/Transmission) to vehicle All systems, including Steering, Suspension, and Body Electronics. This provides deeper, more comprehensive diagnostic capabilities.
- 【✨10 OBD2 Functions】The BOSSCOMM IF745 scan tool’s DTC Lookup instantly translates fault codes into user-friendly explanations, its I/M Readiness feature streamlines emissions testing with a single tap, and Freeze Frame lets you pinpoint the exact moment of a fault for in-depth root-cause diagnosis. Combined with a live data dashboard and advanced diagnostics (O2S, OBMon, EVAP), it delivers comprehensive insights for confident troubleshooting.
- 【✨Deep Diagnostics for All Vehicle System Modules】Beyond code reading/clearing and ECU information retrieval, our all-in-one data stream feature lets you inspect all current fault codes and their locations across the vehicle’s systems. This vehicle code reader helps you turn off dashboard warning lights and perform a comprehensive self-check of your car at home—no more back-and-forth trips to the repair shop or hefty inspection fees.
- 【✨6 Essential Resets: ABS Bleeding, Oil, EPB, SAS, Throttle, BMS】The BOSSCOMM IF745 obd2 scanner diagnostic tool swiftly purges air from brake lines to restore braking sensitivity, fine-tunes maintenance cycles to eliminate false alerts, resolves parking brake issues with one-click control, recalibrates steering sensors for stability, optimizes engine idling/acceleration for smoother performance, and deeply resets battery systems to extend lifespan and range via precise parameter adjustments.❗NOTE: Does NOT support bidirectional control, coding, or programming.
- 【✨10,000+ Car Models, AutoVIN, 13 Languages】The BOSSCOMM IF745 vehicle scanner diagnostic tool covers 73+ global car brands and offers support in 13 languages, making it perfect for DIYers, auto mechanics, or as a thoughtful gift. With a single-click AutoVIN feature, it instantly retrieves vehicle serial numbers, streamlining diagnostics for users globally. This adaptable tool balances user-friendliness with precision, catering to both personal and professional requirements.✅Unsure about compatibility? Compatibility will vary on vehicles' model and year, pls reach us via 📧 [email protected] 📧 before purchase.
This product presentation was made with AAWP plugin.