
NHTSA ID Number: 10162712
Manufacturer Communication Number: 17730-312 Rev A
TSB/Document Date: 2019-07-15
Summary
Operation Name: Hendrickson Truck Commercial Vehicle Systems Document Name: Technical Procedure - SOFTEK Front Suspension System for Lion Bus Summary: This document provides preventive maintenance, service, repair and rebuild instructions for Hendrickson SOFTEK front axle and suspension systems equipped on Lion Bus vehicles.
5. Dirt, water, and discolored old grease should
flow from the relief vents or purge holes near
the boot crimp or bellows area, see Figure 7-11.
Continue to purge grease until fresh grease
flows from the purge area.
6. If the tie rod end is designed for lube service and
it will not accept grease proceed as follows:
a. Remove the zerk fitting.
Dust Boot
Boot Crimp
b. Inspect the threaded zerk fitting hole in the
tie rod end and remove any obstructions.
c. Install a new zerk fitting.
Zerk Fitting
d. Continue the lubrication procedure.
e. If the tie rod end will not accept grease following this procedure it will be necessary to
replace the tie rod end (see Tie Rod End replacement in the Component Replacement
Section of this publication).
7. Apply grease until all the old grease is purged from the boot and fresh grease is coming out.
CLAMP GROUP RE-TORQUE INTERVAL
FIGURE 7-12
1. Clamp group locknuts must be torqued to specification at preparation for delivery.
2. Clamp group locknuts must be re-torqued at 1,000 miles.
3. Thereafter follow the 6 month / 25,000 mile inspection and annual
re-torque interval.
4. Ensure that the clamp group is properly aligned and the hex bolts /
U-bolts are seated in the top pad, and the bottom axle wrap is centered on the top axle wrap, see Figure 7-12.
FIGURE 7-13
5. Tighten the clamp group locknuts evenly in 50 foot pounds increments to 293 ± 12 foot pounds torque in the proper pattern to
achieve uniform bolt tension, see Figure 7-13.
6. After tightening the clamp group, check for the signs of component
or bolt movement.
7. If signs of movement are present, disassemble the clamp group fasteners, check for component wear or damage and replace as necessary, then install new clamp group fasteners and
repeat Steps 4 through 5.
17730-312
21
Preventive Maintenance
SOFTEK® for Lion Bus
TIRE INSPECTION
The leading causes of tire wear are the following, in order of importance:
1. Improper Tire Pressure
2. Improper Toe Setting
3. Improper Thrust Angle
4. Improper Camber
The following tire Inspection guidelines are based upon Technology & Maintenance Council
(TMC) recommended practices. Any issues regarding irregular tire wear where Hendrickson is
asked for assistance will require tire and alignment maintenance records, reference TMC’s literature numbers RP 219A, RP 230, or RP 642.
Tire wear is normally the best indicator of vehicle alignment condition. If tires are wearing too rapidly or irregularly, alignment corrections may be needed. The tire wear patterns described below
can help isolate specific alignment problems.
The most common conditions of concern are:
■■
■■
■■
■■
■■
■■
Overall Fast Wear (Miles per 32nd)
Feather Wear
Cupping
Diagonal Wear
Rapid Shoulder Wear (One Shoulder Only)
One-Sided Wear
FIGURE 7-14
Overall Fast Wear — Fast wear can be described as exhibiting a good, but accelerated wear
pattern. It is typically caused by operating conditions, such as mountainous terrain, frequency
and severity of turning, abrasive road surfaces in combination with vehicle configurations and
their attributes-such as power steering, heavy axle loads, high wheel cuts, setback axles, short
wheel base tractors, long wheel base straight trucks. To correct this problem, consult with vehicle
and tire manufacturers when specifying equipment or replacing tires. For more information, see
TMC RP 219A publication, page 11. For information on how to accurately measure and record
tire rates, see TMC RP 230 publication.
FIGURE 7-15
Feather wear — Tread ribs or blocks worn so that one side is higher than the other resulting in
step-offs across the tread face. Generally, ribs or blocks exhibit this wear. To spot this problem,
do the following:
With one hand flat on the tread of the tire and a firm down pressure, slide your hand across the
tread of the tire. In one direction, the tire will feel smooth and in the opposite direction there will be
a sharp edge to the tread. Typical causes of feather wear include: excessive side force scrubbing,
resulting from conditions of misalignment such as excessive toe, drive axle misalignment, worn,
missing or damaged suspension components, bent tie rods or other chassis misalignment.
To correct this problem, tires can be rotated to another axle for maximum utilization of remaining
tread. Additionally, diagnose the vehicle itself and correct misalignment condition as required. If
steer tire feathers are in opposite directions, an improper toe condition is most likely the cause.
For more information, see TMC RP 219A publication, page 5.
If feather wear on both steer tires is in the same direction, drive axle or other chassis misalignment
is indicated. If one steer tire shows feather wear and the other steer tire has normal wear, a combination of toe and drive axle or chassis misalignment is indicated.
Preventive Maintenance
22
17730-312
SOFTEK® for Lion Bus
FIGURE 7-16
Cupping — Localized, dished out areas of fast wear creating a scalloped appearance around the tire. Cupping, which appears around the tire on the shoulder ribs,
may also progress to adjoining ribs, see TMC RP 219A publication, page 7.
Cupping is usually a result of moderate-to-severe imbalance, improper rim / wheel
mounting, excessive wheel end play or other assembly non-uniformity. It can also
be due to lack of shock absorber control on some suspension types.
To solve cupping problems:
FIGURE 7-17
Tires – Correct mismount or balance problem. If
ride complaints arise, steer tires may be rotated to
drive or trailer axle.
■■ Vehicle – Diagnose component imbalance condition, i.e., wheel, rim, hub, brake, drum. Correct
as necessary.
Diagonal Wear — Can be described as localized flat spots worn diagonally across the tread at approximately 25-35° angles, often repeating
around the tread circumference. For more information, see TMC RP 219A
publication, page 20.
Diagonal wear is usually caused by bad wheel bearings, toe out, mismounting of tire and wheel assembly to axle, and mismatched duals for
size and / or inflation pressures. It may start as brake skid. Diagonal wear
is aggravated by high speed empty or light load hauls.
To correct diagonal wear, reverse direction of rotation of the tire. If wear is
excessive, true tire. If the source of trouble is the vehicle, diagnose cause
and correct as needed.
■■
FIGURE 7-18
Rapid Shoulder Wear (One Shoulder Only) — Is defined as a tire worn on the edge of one
shoulder, sometimes extending to inner ribs. It can progress to diagonal wipeout. For more
information, see TMC RP 219A publication, page 22.
This wear condition is usually caused by excessive toe or excessive camber.These conditions can
be created by a misaligned or bent axle and can also be caused by loose or worn wheel bearings.
To correct this type of rapid shoulder wear:
■■ Tires – Change direction of rotation of tire. If shoulder wear is severe, remove and retread.
■■
Vehicle – Diagnose misalignment and / or mechanical condition and correct.
FIGURE 7-19
One-sided wear — Is excessive wear on one side of tire extending from the shoulder
towards the center of the tread. For more information, see TMC RP 219A, page 26.
One-sided wear is usually caused by improper alignment, worn kingpins, loose wheel bearings, excessive camber, excessive axle loads, non-parallel axles, or non-uniform tire and
wheel assembly caused by improper bead seating or bent wheel.
To correct one-sided wear:
17730-312
■■
Tires – Depending on severity, rotate tires to another axle position or, if worn to minimum
tread depths, submit for possible retreading.
■■
Vehicle – Diagnose mechanical problem and correct.
23
Preventive Maintenance
SOFTEK® for Lion Bus
WHEEL BEARING END PLAY
This inspection can be made with or without the wheel assembly on the vehicle.
NOTE
The correct specification to allow the wheel to rotate freely is 0.001" to 0.005" end play.
FIGURE 7-20
1. Verify end play with a dial
indicator, see Figure 7-20.
Wheel end play is the free
movement of the wheel
assembly along the spindle axis.
a. Attach a dial indicator
with its magnetic base
to the hub.
b. Adjust the dial indicator so that its plunger
or pointer is against
the end of the spindle
with its line of action
parallel to the axis of
the spindle.
c. Grasp the hub assembly at the 3 o’clock and 9 o’clock positions. Push the hub in and
out while oscillating it to seat the bearings. Read bearing end play as the total indicator
movement.
NOTE
If end play is not within specification, a wheel bearing adjustment is required, refer to the vehicle
manufacturer for proper preventive maintenance and rebuild instructions.
SHOCK ABSORBERS
NOTE
It is not necessary to replace the shock absorber in pairs if only one (1) shock absorber
requires replacement.
Hendrickson uses a long service life, premium shock absorber on all SOFTEK suspensions. When
the shock absorber replacement is necessary, Hendrickson recommends that the shock absorbers
be replaced with identical Hendrickson Genuine parts for servicing. Failure to do so will affect the
suspension performance, durability, and will void any applicable warranty. See vehicle manufacturer’s applicable publications for other shock absorber inspection requirements.
Inspection of the shock absorber can be performed by doing a heat test, and a visual inspection.
Replace as necessary, refer to the Component Replacement Section of this publication.
FIGURE 7-21
HEAT TEST
1. Drive the vehicle at moderate
speeds on rough road for minimum of fifteen minutes.
DO NOT GRAB THE SHOCK ABSORBER
AS IT COULD POSSIBLY BE HOT AND
CAUSE PERSONAL INJURY.
Preventive Maintenance
24
17730-312
SOFTEK® for Lion Bus
2. Use an infrared thermometer to check the temperature of the shock absorber. This can also
be performed by carefully touching the shock absorber body below the dust cover. Touch the
frame to get an ambient reference, see Figure 7-21. A warm shock absorber is acceptable, a
cold shock absorber should be replaced.
3. To inspect for an internal failure, remove and shake the suspected shock absorber. Listen for the
sound of metal parts rattling inside. Rattling of metal parts can indicate that the shock absorber has
an internal failure and the shock absorber should be replaced.
VISUAL INSPECTION
Look for these potential problems when doing a visual inspection. Inspect the shock absorbers
fully extended. Replace as necessary.
FIGURE 7-22
SHOCK ABSORBER VISUAL INSPECTION - UNACCEPTABLE CONDITIONS
LEAKING VS. MISTING SHOCK ABSORBER VISUAL INSPECTION
The inspection must not be conducted after driving in wet weather or a vehicle wash. The shock
absorber needs to be free from water. Many shock absorbers are often misdiagnosed as failures.
Misting is the process whereby very small amounts of shock absorber fluid evaporate at a high
operating temperature through the upper seal of the shock absorber. When the “mist” reaches
the cooler outside air, it condenses and forms a film on the outside of the shock absorber body.
Misting is perfectly normal and necessary function of the shock absorber. The fluid which evaporates through the seal area helps to lubricate and prolong the life of the seal.
FIGURE 7-23
NOTE
SOFTEK systems are equipped with a premium seal on the
shock absorber, however this seal will allow for misting to
appear on the shock absorber body (misting is not a leak and
is considered acceptable).
Inspect the shock absorber fully extended. A shock
absorber that is truly leaking will show signs of fluid
leaking in streams from the upper seal. These streams
can easily be seen, underneath the main body (dust
cover) of the shock absorber. Replace as necessary.
17730-312
25
Preventive Maintenance
SOFTEK® for Lion Bus
FIGURE 7-24
Axle wrap liners are installed on the STEERTEK axle to
help prevent any type of abrasion on the axle at the
clamp group area. Any time an axle wrap is removed it
is mandatory that the axle wrap liner be replaced.
INSPECTION
It is possible for the axle wrap liner to crack
while in operation. If during a visual inspection a
cracked liner is:
■■
Identified and all the pieces are intact it is not
necessary to replace the liner.
■■
Broken out and there are pieces missing, the liner
must be replaced immediately, see Figure 7-24.
See Top Axle Wrap in Component Replacement
Section of this publication.
Preventive Maintenance
26
17730-312
SOFTEK® for Lion Bus
SECTION 8
Alignment & Adjustments
ALIGNMENT DEFINITIONS
FIGURE 8-1
FIGURE 8-2
Ackermann Steering Geometry — The geometry of the four bar
linkage consisting of the front axle beam pivot points, tie rod arms,
and cross tube and attempts to provide free rolling of front tires in
a turn. Ackermann geometry is dependent upon the steering axle
track-width and wheelbase of the vehicle. Improper geometry results
in wheel scrub in turns which generally appears as toe wear on the
tire. Usually more wear is present on one side of the vehicle than the
other due to the operational route of the vehicle.
Bump Steer (Feedback) — The feedback felt through the steering
linkage to the steering wheel when a steer axle tire hits a bump in
the road. This occurs because the axle-end of the drag link and the
axle attachment point of the spring do not travel in parallel circular
arcs as the suspension moves up and down. This condition can also
be caused by trapped air in the power steering system.
Camber — The angle formed by the inward or outward tilt of the
wheel reference to a vertical line. Camber is positive when the wheel
is tilted outward at the top and is negative when the wheel is tilted
inward at the top.
Excessive positive camber may cause smooth wear on the outer half
of the tire tread. Excessive negative camber may cause wear on the
inner half of the tread. Static-unloaded camber angles are built into
the axle to put the loaded tire perpendicular to the road.
FIGURE 8-3
Caster — The forward or rearward tilt of the steering axle kingpin in
reference to a vertical line. The angle is measured in degrees. Caster
is positive when the top of the steering axis is titled rearward and is
negative when the tilt is forward.
Proper caster is important for directional stability and returnability.
Too much positive caster can cause shimmy, excessive steering effort
and is normally a vehicle performance and handling consideration.
Uneven positive caster may create a steering pull toward the side
with the lower caster. This attribute may be used to compensate for
crowned roads.
17730-312
27
Alignment & Adjustments
SOFTEK® for Lion Bus
FIGURE 8-4
Kingpin Inclination (KPI) — The inward tilt of the kingpin from the vertical. This front
suspension parameter has a pronounced effect on steering effort and returnability. As
the front wheels are turned around an inclined kingpin, the front of the truck is lifted.
This lifting of the vehicle is experienced as steering effort when the turn is executed
and exhibits itself as recovery force when the steering wheel is released.
Kingpin Offset — The distance between the center of the tire patch and intersection
of the kingpin axis with the ground. This parameter of front end geometry is important
in vehicles without power steering and has a major effect on static steering. If there is
no kingpin offset, the tires must scrub around the center of the pin patch when turned
in a static condition, resulting in higher static steering efforts.
Steering Arm — The component that connects the drag link to the axle
knuckle assembly.
Tie Rod Arm (Ackermann-Arm, Cross Tube Arm) — The component that transmits
steering forces between left and right axle knuckle assemblies through the cross tube
assembly.
FIGURE 8-5
Thrust Angle, Tracking, or Square — The angle formed by the centerline of the vehicle frame (geometric centerline) and the direction
that an axle points. As indicated by the term “square”, the ideal
value for the angle is 0° or when the axle centerline is at 90° or
perpendicular to the geometric centerline. Thrust or tracking to the
right is positive, and to the left is negative.
A steering correction is required to offset the effect of the thrust
angles and keeps the vehicle traveling in a straight line. It results
in a lateral offset between the steer and drive axle tires commonly
referred to as “dog tracking.”
FIGURE 8-6
Toe-in — is when the horizontal line intersects in front of the wheels, or the
wheels are closer together in front than in the back. Toe-in is commonly designated as positive, toe-out as negative. Excessive toe-in wears the outside edge of
the tires. Steer axle toe is adjustable to reduce wear to the leading edge of the tire
and also to avoid road wander. Toe is adjusted in a static, unloaded condition so
that the tires will run in a straight line under a dynamic, loaded condition.
FIGURE 8-7
Toe-out — Is when the horizontal lines intersect behind the wheels, or the
wheels are closer together in back than in front.Toe-in is commonly designated
as positive, toe-out as negative. Excessive toe-out wears the inside edge of the
tires. Steer axle toe is adjustable to reduce wear to the leading edge of the tire
and also to avoid road wander. Toe is adjusted in a static, unloaded condition
so that the tires will run in a straight line under a dynamic, loaded condition.
Alignment & Adjustments
28
17730-312
SOFTEK® for Lion Bus
FIGURE 8-8
Toe-Out on Turns — (See Ackermann Geometry).
Excessive turning angles such as those encountered in pickup and delivery operations may
contribute to premature tire wear. Be advised that
the greater the turning angles, the more that toe
and camber change. If you have any doubt regarding the optimum turning angles for your operation,
contact the vehicle’s manufacturer, axle OEM, tire
OEM and alignment equipment manufacturer
for advice.
Total Toe — The angle formed by two horizontal
lines through the planes of two wheels. Steer axle
toe Is adjustable to reduce wear to the leading
edge of the tire and also to avoid road wander. Toe
is adjusted in a static, unloaded condition so that
the tires will run in a straight line under a dynamic,
loaded condition.
INSPECTION PRIOR TO ALIGNMENT
WHEELS AND TIRES
Examine the following items:
■■
The tires are inflated to the manufacturer’s specified tire pressure
■■
The steer axle tires are the same size and type
■■
The lug nuts are tightened to manufacturer’s specified torque
■■
The wheels are balanced
■■
The wheels and tires are free of excessive wear and damage
■■
Wheel bearing end play is within OEM specification
FRONT SUSPENSION
Inspect the following:
■■
All fasteners are installed and tightened to the specified torque. See Tightening Torque
Specification Section of this publication.
■■
Leaf springs are free of wear or damage
■■
Shock absorbers are free of wear and damage
■■
Vehicle ride height is within specification. Follow m
anufacturer’s guidelines (if equipped).
■■
Front and rear spring mounts are free of wear or damage
INSPECT TIE ROD ENDS
Perform Tie Rod Inspection procedure; refer to the Preventive Maintenance Section in this publication.
17730-312
29
Alignment & Adjustments
SOFTEK® for Lion Bus
REAR AXLE AND REAR SUSPENSION
The rear axle can cause front tire wear. If the outer edge of one (1) front tire is worn and the inner
edge of the other front tire is worn, check the following:
■■
Make sure the rear axle (especially a tandem axle) is correctly aligned. Refer to the procedure
dictated by the vehicle or suspension manufacturer.
■■
All fasteners including U-bolts (if applicable) are installed and tightened to the specified torque.
■■
The leaf springs are not worn or damaged
■■
The bushings in the leaf springs are not worn or damaged
■■
The torque rods (if used) are correctly adjusted (if adjustable)
■■
The frame is not bent or twisted
■■
Refer to any additional recommendations and specifications from the manufacturer of vehicle
on rear axles and suspensions. Reference The Technology & Maintenance Council (TMC)
Guidelines for Total Vehicle Alignment.
FRONT WHEEL ALIGNMENT
Hendrickson recommends technicians review The Technology & Maintenance Council’s publication (TMC) “Guidelines for Total Vehicle Alignment” (TMC RP 642).
Check total (front and rear) vehicle wheel alignment when any of the following occurs:
■■
Every 80,000 to 100,000 miles, or 12-18 months (normal maintenance)
■■
When the vehicle does not steer correctly
■■
To correct a tire wear condition
For rear wheel alignment specifications and adjustments refer to the vehicle manufacturer.
There are two types of front wheel alignment:
1. Minor alignment – a minor front wheel alignment is done for all normal maintenance conditions, see below.
2. Major alignment – a major alignment is done when uneven or excessive tire wear is evident,
or response at the steering wheel is sluggish, or the need for major wheel alignment check
and adjustment is required, see below.
MINOR FRONT WHEEL ALIGNMENT
Perform the minor front wheel alignment in the following sequence:
1. Inspect all systems that affect wheel alignment. Refer to the Inspection Prior to Alignment in
this section.
2. Check the wheel bearing end play.
3. Check and adjust toe.
4. Check and adjust the vehicle ride height as specified in the Preventive Maintenance Section
of this publication.
MAJOR FRONT WHEEL ALIGNMENT
Be certain to follow wheel alignment inspection intervals as specified by the original equipment
manufacturer. Before performing a major front wheel alignment it is recommended that alignment
equipment calibration be checked to ensure proper vehicle alignment.
Major wheel alignment is accomplished in the following sequence of operation:
1. Inspect all the systems that influence the wheel alignment. Refer to the Inspection Prior to
Alignment in this section.
2. Check and adjust the maximum turn angle, refer to the Steering Stop Adjustment Procedure
in this section, see Figure 8-9.
Alignment & Adjustments
30
17730-312
SOFTEK® for Lion Bus
FIGURE 8-9
3. If the vehicle is equipped with power steering, check the pressure relief in the power steering system and reset if necessary. Refer to the vehicle manufacturer regarding the subject:
Adjusting the Pressure Relief in the Power Steering System.
4. Check the turning angle. Refer to the original equipment manufacturer specifications.
5. Check the kingpin (or steering axis) inclination, refer to Kingpin Inclination under Alignment
Definitions in this section.

- 💯【Conta.ct us for Support Directly】If you met any...
- 🔥🔥🔥【2026 AUTEL FLAGSHIP MK900BT MK900-BT, NEW...
- 🚗【3000+ ACTIVE TESTS (50➡3000+), SAME AS MS...
- 🚗【40+ HOT SERVICES FOR 150 MAKES (28+➡40+)】Full...
- 🚗【OE ALL SYSTEM DIAGNOSE, AUTO SCAN 2.0: SCAN LICENSE...


- 📌【We are Here for You】Dear valued customer, please be...
- 🚀【5X Faster Next-Level Hardware, Same as MK900/ MX...
- 🔥【3000+ Active Tests = MK900/MK900BT but...
- 📢【2026 U.S. Version, All-in-One as MK808S/ MK808Z...
- 🔥【28+ Hot Services for 150+ Brands】Same as MaxiCOM...
If the PDF is very large, it may not load in the preview below.
Some older TSBs had multiple PDFs — visit the NHTSA Website to view all PDFs.
If the TSB PDF does not show, download or view it on the NHTSA Website.
Click on the (+) Plus Sign
Then Click on Associated Document(s)
Search NHTSA Database for Recalls
Search NHTSA Database for Vehicle Investigations
View Latest Vehicle Investigations
Search NHTSA Database for Vehicle Complaints
View Latest Vehicle Complaints
TSB/Document ID: 17730-312 Rev A
Replacement Service Bulletin Number:
MFR Communication Date: 2019-03-01
MFR Internal Campaign ID/Software Version:
Communication Type: Service Bulletin/Repair Instructions
NHTSA Components: ELECTRONIC STABILITY CONTROL:AUTOMATIC (ASC)
MFR Component System:
MFR Component Subsystem:
Previous TSB | Next TSB |
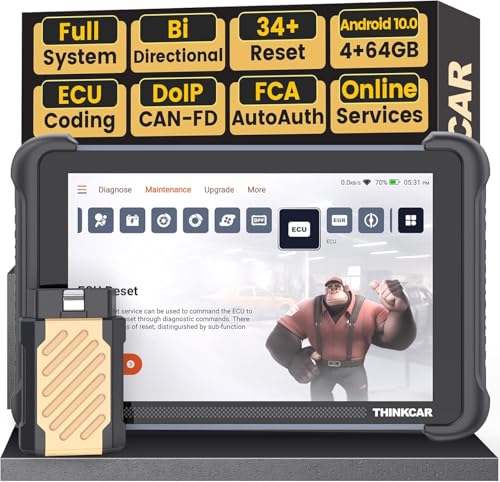
- [Notice] When you receive a used device, it may be a customer return resold by Amazon without inspection. You can exchange it for a new one through Amazon. As this situation is unavoidable, we sincerely apologize. For any issues, contacting us via Amazon's "Messages" is the best way. THINKSCAN 689BT Bidirectional Scan Tool Can Be Used Immediately After It is Turned On, Without Complicated Registration Process, Which is More Convenient & Quick.
- Full Bi-Directional Control & 3000+ Active Tests: Take control and test components like actuators, fuel injectors, relays, and cooling fans in real time. You’ll quickly see if the problem is in the part itself or the control module — saving you hours of guesswork and frustrating trial-and-error.
- Advanced ECU Coding Capabilities: Handle module matching and hidden feature activation with confidence. When you replace an ECU or want to customize settings, this obd2 scanner diagnostic bi directional tool gives you the professional-level capabilities you need without the dealership price tag.
- 34+ Useful Reset and Maintenance Functions: Complete everyday service tasks smoothly with a wide range of helpful reset and maintenance functions. Whether you’re keeping up with regular upkeep or tackling a specific job, this scanner makes maintenance simpler and less stressful for both DIYers and pros.
- Comprehensive Full System Diagnostics: Diagnose every major system — Engine, Transmission, ABS, SRS, TPMS, and more — all in one place. Finally stop wondering if you’re missing something important; get the full picture and clear codes with ease.
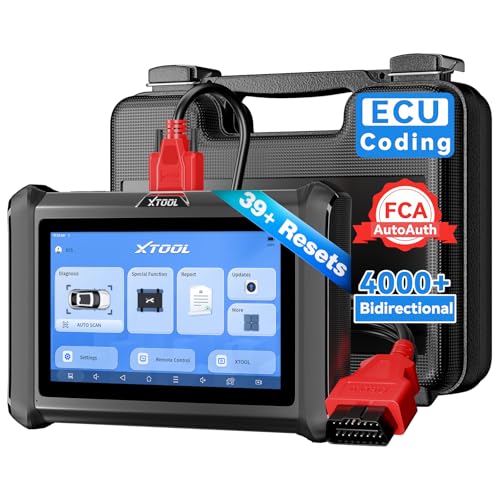
- Top Reasons to Choose the D7S OBD2 Scanner: XTOOL D7S car scan tool, an upgrade of XTOOL D7, offers comprehensive features for automotive technicians, workshops, and DIY enthusiasts 1. Upgraded Hardware: 2+64GB memory, rear camera, intuitive interface, foldable bracket 2. Complete Diagnostics: FCA
 Autoauth, OE-level all system scan, 39+ maintenance services, 4K+ bidirectional, CANFD/DoIP protocol 3. Advanced Capabilities: ECU coding, PMI functions 4. Wide Compatibility: Support 10,000+ models, covering 99% vehicle brands 5. Multi-language: Available in 22+ languages, No IP Restrictions 6. 3-Year Updates: Save 300 bucks on software updates for the latest features and optimizations
 - 2026 Upgraded D7S Car Scanner Features: The newly 2026 D7S V2.0 scanner for car brings exciting features for advanced vehicle diagnostics and enhanced user experience 1. FCA AutoAuth: Now supports FCA SGW module for Chrysler, for Jeep, for Dodge (2018+), for Fiat (2017+), enabling faster vehicle communication without gateway restrictions 2. PMI (Offline ECU Programming): Allows for Ford, for Lincoln, and for Mazda ECU programming for new modules 3. Optimized Diagnostic Report 2.0: Personalized reports with logos and customer info for auto shops. Note: Compatibility varies by cars, please check before order
- Cost-effective ECU Coding Scan Tool for Specific Brands: Enhance your vehicle's performance with XTOOL D7S! This obd2 scanner all systems bidirectional offers advanced capabilities at an affordable price, supports online for BMW, for Benz and offline for BENZ, for MIT, along with PMI functions for Ford, for Mazda, and for Lincoln. Ideal for technicians and DIY enthusiasts, this automotive scanner diagnostic tool optimizes vehicle performance and enhances the driving experience. Note: Not for all cars and modules, please send car VIN to check the compatibility before purchase
- OE All System Diagnostic & 8 Pids Graphing: XTOOL D7S is a comprehensive all system bi directional obd2 scanner that delivers dealer-level diagnostics, completely controlling over your vehicle’s performance and health. This automotive scan tool can read and clear DTCs, view live data and ECU information, retrieve freeze frames, and perform active tests and full obd2 functions. This bi-directional scan tool can can identify your vehicle's make, model, and year information with just one click and show up to 8 PIDs live data with options for CSV viewing, playback, and recording for in-depth analysis. It is easy-to-use for both professionals and beginners, helping pinpoint issues efficiently
- 3 Years Software Update, Value for Money: With 3 years of software updates and 22+ languages(no IP restrictions), XTOOL D7S auto scanner code scanner ensures ongoing compatibility for the latest car models and improved diagnostic functions. This all system vehicle diagnostic scanner comes with a 30-day return policy and a 24-month repair for dependable performance. XTOOL are dedicated to your satisfaction, so enjoy seamless support and lifetime expert assistance. Should you encounter any issues or concerns, don’t hesitate to reach out XTOOL. D7S with newest update with 22 languages freely transfer without authorization, check details from setting-language or from XTOOL
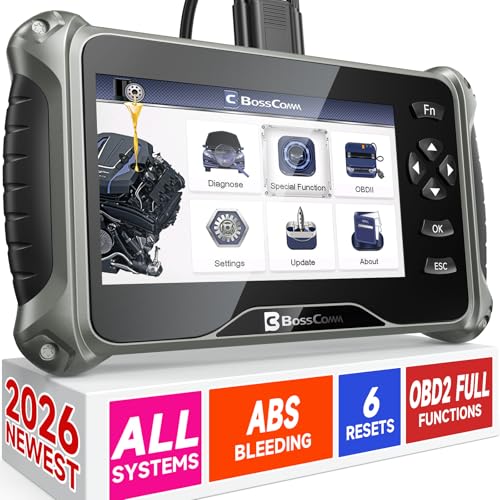
- 【✅Compared to BOSSCOMM IF742, IF745 Offers Full-System Diagnostics】The BOSSCOMM IF745 car diagnostic scanner is an upgraded model of IF742. In addition to supporting all OBD2 Code Reader functions and 6 reset options (ABS/EPB/SAS/BMS/Oil/Throttle), it expands diagnostics from 4 systems (Check Engine/ABS/SRS/Transmission) to vehicle All systems, including Steering, Suspension, and Body Electronics. This provides deeper, more comprehensive diagnostic capabilities.
- 【✨10 OBD2 Functions】The BOSSCOMM IF745 scan tool’s DTC Lookup instantly translates fault codes into user-friendly explanations, its I/M Readiness feature streamlines emissions testing with a single tap, and Freeze Frame lets you pinpoint the exact moment of a fault for in-depth root-cause diagnosis. Combined with a live data dashboard and advanced diagnostics (O2S, OBMon, EVAP), it delivers comprehensive insights for confident troubleshooting.
- 【✨Deep Diagnostics for All Vehicle System Modules】Beyond code reading/clearing and ECU information retrieval, our all-in-one data stream feature lets you inspect all current fault codes and their locations across the vehicle’s systems. This vehicle code reader helps you turn off dashboard warning lights and perform a comprehensive self-check of your car at home—no more back-and-forth trips to the repair shop or hefty inspection fees.
- 【✨6 Essential Resets: ABS Bleeding, Oil, EPB, SAS, Throttle, BMS】The BOSSCOMM IF745 obd2 scanner diagnostic tool swiftly purges air from brake lines to restore braking sensitivity, fine-tunes maintenance cycles to eliminate false alerts, resolves parking brake issues with one-click control, recalibrates steering sensors for stability, optimizes engine idling/acceleration for smoother performance, and deeply resets battery systems to extend lifespan and range via precise parameter adjustments.❗NOTE: Does NOT support bidirectional control, coding, or programming.
- 【✨10,000+ Car Models, AutoVIN, 13 Languages】The BOSSCOMM IF745 vehicle scanner diagnostic tool covers 73+ global car brands and offers support in 13 languages, making it perfect for DIYers, auto mechanics, or as a thoughtful gift. With a single-click AutoVIN feature, it instantly retrieves vehicle serial numbers, streamlining diagnostics for users globally. This adaptable tool balances user-friendliness with precision, catering to both personal and professional requirements.✅Unsure about compatibility? Compatibility will vary on vehicles' model and year, pls reach us via 📧 [email protected] 📧 before purchase.
This product presentation was made with AAWP plugin.